Views with Incredible potential on 1.61 acres outside the city limits! This brick home greets you with a circle drive, was built in 1980 and has only had one owner. Some areas have already been updated such as newer windows throughout, three-year-old roof, and kitchen updates. With a little bit of love this home has a lot of life left in it. Good size Primary bedroom with a walk-in closet and two additional bedrooms. The second living space can also be a media room. Two-car detached garage is insulated, with a mini-split unit. A large workshop with built in shelves also has a mini split unit to stay nice and cool while working. While you are gardening in the raised beds, you'll also have a wonderful view to enjoy! Additional acreage to the right of the workshop leaves this property with lots of room for growth!
Sold
Price Unknown
603 Mountain Dr S, Kerrville, TX 78028
3beds
1,475sqft
Single Family Residence
Built in 1980
1.61 Acres Lot
$354,700 Zestimate®
$--/sqft
$2,140 Estimated rent
Home value
$354,700
$333,000 - $380,000
$2,140/mo
Zestimate® history
Owner options
List your home for rent
$2,140/mo
Rent Zestimate®
Find your next renter with Zillow Rental Manager. Plus, with online applications, you can quickly screen prospective tenants – for free.
$2,140/mo
Rent Zestimate®
Refinance and save
Refinancing to a lower rate could help reduce your monthly payments and save thousands over the life of the loan.
Explore your selling options
Work with a Zillow partner agent
Leverage their expertise and Zillow's premium Showcase listings to get your home seen by more buyers.
Get startedList with your own agent
Get your home in front of millions of buyers by listing it on Zillow.
Learn how to do itSell it yourself
Take full control of how buyers see your home on Zillow by listing For Sale by Owner (FSBO).
List your homeWhat's special
Brick homeLarge workshopRaised bedsCircle driveGood size primary bedroom
Zillow last checked:
Listing updated:
Listed by:
Kristen Carroll,
RE/MAX Kerrville
Bought with:
Erin Maroney, TREC # 0803284
Pure Realty
Source: KVMLS,MLS#: 114571
Facts & features
Interior
Bedrooms & bathrooms
- Bedrooms: 3
- Bathrooms: 2
- Full bathrooms: 2
Rooms
- Room types: Kitchen Combo, Large Master Bedroom, Two Living Areas, Workshop
Heating
- Central, Electric
Cooling
- Central Air, Electric
Appliances
- Included: Trash Compactor, Dishwasher, Disposal, Dryer, Microwave, Electric Range, Refrigerator, Washer, Electric Water Heater
- Laundry: Area, Inside, Main Level, W/D Connection
Features
- Shower Stall, Walk-In Closet(s), Shower/Bath Combo, Master Downstairs
- Flooring: Carpet, Vinyl
- Windows: Double Pane Windows
- Attic: Access Only
- Has fireplace: No
- Fireplace features: None
Interior area
- Total structure area: 1,475
- Total interior livable area: 1,475 sqft
Property
Parking
- Total spaces: 2
- Parking features: 2 Car Garage, Detached, Other
- Garage spaces: 2
Features
- Levels: One
- Stories: 1
- Patio & porch: Deck/Patio
- Exterior features: Rain Gutters
- Fencing: Fenced
- Has view: Yes
- Waterfront features: None
Lot
- Size: 1.61 Acres
- Features: Views, Level
- Topography: Gently Rolling
- Residential vegetation: Partially Wooded
Details
- Additional structures: Workshop
- Zoning: Residential
Construction
Type & style
- Home type: SingleFamily
- Architectural style: Traditional
- Property subtype: Single Family Residence
Materials
- Brick Veneer
- Foundation: Slab
- Roof: Composition
Condition
- Year built: 1980
Utilities & green energy
- Electric: KPUB
- Sewer: Septic Tank
- Water: Central, Aqua
- Utilities for property: Electricity Connected, Garbage Service-Private
Community & HOA
Community
- Security: Smoke Detector(s)
- Subdivision: Clear View Estates
HOA
- Has HOA: No
Location
- Region: Kerrville
Financial & listing details
- Date on market: 2/10/2025
- Listing terms: Cash,Conventional,FHA
- Electric utility on property: Yes
- Road surface type: Asphalt
Price history
| Date | Event | Price |
|---|---|---|
| 6/13/2024 | Sold | -- |
Source: KVMLS #114571 Report a problem | ||
| 5/10/2024 | Contingent | $350,000$237/sqft |
Source: KVMLS #114571 Report a problem | ||
| 3/30/2024 | Listed for sale | $350,000$237/sqft |
Source: KVMLS #114571 Report a problem | ||
Public tax history
Tax history is unavailable.
Neighborhood: 78028
Nearby homes
- $297,500-- bd2 ba1.4k sqft603 Mountain Dr, Kerrville, TX 78028Off Market
- $22,500-- bd-- ba-- sqft603 Mountain Dr, Kerrville, TX 78028Off Market
- $400,000-- bd-- ba-- sqft0 Mountain Dr, Kerrville, TX 78028Off Market
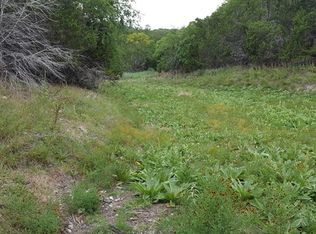
- $400,7004 bd3 ba2k sqft605 Mountain Dr, Kerrville, TX 78028Off Market

- $208,000-- bd-- ba1.4k sqft100 Mountain Ridge Spur, Kerrville, TX 78028Off Market
- $10,000-- bd-- ba-- sqft640 Mountain Ridge Spur, Well, TX 78028Off Market
- $372,1003 bd3 ba1.9k sqft617 Mountain Dr, Kerrville, TX 78028Off Market
- $--3 bd2 ba1.4k sqft100 Mountain Ridge Spur S, Kerrville, TX 78028Sold
Nearby schools
GreatSchools rating
- 7/10Nimitz Elementary SchoolGrades: K-5Distance: 1.7 mi
- 6/10Peterson Middle SchoolGrades: 6-8Distance: 4.3 mi
- 6/10Tivy High SchoolGrades: 9-12Distance: 4.4 mi
Schools provided by the listing agent
- Elementary: Kerrville
Source: KVMLS. This data may not be complete. We recommend contacting the local school district to confirm school assignments for this home.
Get a cash offer in 3 minutes
Find out how much your home could sell for in as little as 3 minutes with a no-obligation cash offer.
Estimated market value
$354,700
Get a cash offer in 3 minutes
Find out how much your home could sell for in as little as 3 minutes with a no-obligation cash offer.
Estimated market value
$354,700
- Texas
- Kerr County
- Kerrville
- 78028
- 603 Mountain Dr S
Nearby cities
Nearby zip codes
Other Kerrville Topics
