Skip main navigation
Off market
  • $480,900

    603 Mulberry Cres, Chesapeake, VA 23320

    3beds
    2baths
    2,352sqft
    SingleFamily
    Built in 2005
    7,144 Square Feet Lot
    $480,900 Zestimate®
    $204/sqft
    $2,802 Estimated rent

    Home value

    $480,900

    $457,000 - $505,000

    $2,802/mo

    Zestimate® history
    Loading
    Loading...

    Owner options

    List your home for rent

    $2,802/mo

    Rent Zestimate®

    Find your next renter with Zillow Rental Manager. Plus, with online applications, you can quickly screen prospective tenants – for free.

    Learn more

    $2,802/mo

    Rent Zestimate®

    Refinance and save

    $3,111/mo

    Est. payment

    Refinancing to a lower rate could help reduce your monthly payments and save thousands over the life of the loan.

    See today's rates

    $3,111/mo

    Est. payment

    Explore your selling options

    Work with a Zillow partner agent

    Leverage their expertise and Zillow's premium Showcase listings to get your home seen by more buyers.

    Get started

    List with your own agent

    Get your home in front of millions of buyers by listing it on Zillow.

    Learn how to do it

    Sell it yourself

    Take full control of how buyers see your home on Zillow by listing For Sale by Owner (FSBO).

    List your home

    What's special

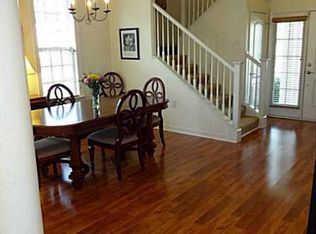
    Captivating home in the heart of everything! Located between Battlefield Boulevard, Greenbrier Parkway and Kempsville Road, North Trail at the Arboretum is less than an hour from the breathtaking Outer Banks, NC and a half hour drive to the oceanfront in Virginia Beach, VA. Shopping, entertainment and all of the conveniences you could need are within minutes of the home. This gorgeous home has hardwood floors throughout the downstairs area and newly installed exotic hardwood in the upstairs common areas (see photos above of the loft and upstairs hallway). 9' ceilings and 23 windows throughout the home ensures this open floor plan is bright and airy on any day. Appliances are top of the line stainless steel GE Profile including refrigerator with ice maker and water dispenser, gas range, wall-mount microwave and dishwasher. Huge walk-in pantry make kitchen storage convenient. Each window includes vinyl plantation blinds. Upstairs bedrooms include wall-to-wall carpeting with vinyl flooring in the guest full bathroom and laundry room. Owner's suite is extremely spacious with more than enough room for a king size bed and bedroom set. The bathroom within the owner's suite includes a large garden soaking tub, shower stall, oversized double sink vanity and huge linen closet. Flooring in the owner's suite bathroom is vinyl with the look and feel of hardwood with "soft" subflooring for comfort. The back patio includes a relaxing hot tub that will convey with the sale of the home. The private area is beautifully landscaped for enjoyment by the soothing pond and water fountain. There are sidewalks and paths throughout the community for your outdoor pleasure. Also, enjoy the sparkling pool at the entrance of the community! The home is for sale NOW! Don't miss out!! To visit the home for a showing contact 757-613-6135 or 304-532-1461.

    This property is off market, which means it's not currently listed for sale or rent on Zillow. This may be different from what's available on other websites or public sources.
    Facts & features

    Interior

    Bedrooms & bathrooms
    • Bedrooms: 3
    • Bathrooms: 2.5
    Heating
    • Forced air, Gas
    Cooling
    • Central
    Appliances
    • Included: Dishwasher, Garbage disposal, Microwave, Range / Oven, Refrigerator
    Features
    • Flooring: Carpet, Hardwood, Linoleum / Vinyl, Slate
    • Basement: None
    • Has fireplace: Yes
    Interior area
    • Total interior livable area: 2,352 sqft

    Property

    Parking
    • Total spaces: 1
    • Parking features: Garage - Attached
    Features
    • Exterior features: Vinyl, Brick
    • Has spa: Yes
    • Has view: Yes
    • View description: Water
    • Has water view: Yes
    • Water view: Water
    Lot
    • Size: 7,144 Square Feet
    Details
    • Parcel number: 0374007001240

    Construction

    Type & style
    • Home type: SingleFamily
    Materials
    • concrete
    • Foundation: Slab
    • Roof: Asphalt
    Condition
    • Year built: 2005

    Community & HOA

    HOA
    • Has HOA: Yes
    • HOA fee: $210 monthly
    Location
    • Region: Chesapeake

    Financial & listing details

    • Price per square foot: $204/sqft
    • Tax assessed value: $396,700
    • Annual tax amount: $4,007

    Price history

    DateEventPrice
    3/24/2021Listing removed--
    Source: Owner Report a problem
    5/29/2015Sold$281,500-6.1%$120/sqft
    Source: Public Record Report a problem
    3/29/2015Listed for sale$299,900-3.6%$128/sqft
    Source: Owner Report a problem
    12/9/2008Sold$310,987-2.7%$132/sqft
    Source: Public Record Report a problem
    7/27/2008Price change$319,500-3.2%$136/sqft
    Source: Prudential Real Estate #0834164 Report a problem
    7/2/2008Price change$329,900-1.8%$140/sqft
    Source: Prudential Real Estate #0834164 Report a problem
    5/24/2008Listed for sale$335,900$143/sqft
    Source: Prudential Real Estate #0834164 Report a problem

    Public tax history

    YearProperty taxesTax assessment
    2025$4,007 +7.6%$396,700 +7.6%
    2024$3,724 +4.5%$368,700 +4.5%
    2023$3,564 +6.9%$352,900 +11.2%
    2022$3,333 +5%$317,400 +5%
    2021$3,174 $302,300 +3.6%
    2020-- $291,900 +6%
    2019$2,892 +2.9%$275,400 +3%
    2018$2,810 $267,300 -0.1%
    2017$2,810 -1.8%$267,600 -1.8%
    2016$2,862 +0.9%$272,600 +0.9%
    2015$2,838 $270,300 +2.2%
    2014$2,838 +6.8%$264,600 +4.5%
    2013$2,658 $253,100
    2012$2,658 -7.5%$253,100 -7.5%
    2011$2,873 -8.9%$273,600 -8.9%
    2010$3,152 -3.2%$300,200 -3.2%
    2009$3,257 -10.2%$310,200 -10.2%
    2008$3,626 -0.2%$345,300 +0.8%
    2007$3,632 -4.2%$342,600 +0.3%
    2006$3,792 $341,600
    Find assessor info on the county website

    Neighborhood: Greenbrier West

    Nearby schools

    GreatSchools rating
    Schools provided by the listing agent
    • Elementary: B. M. Williams Primary School
    • Middle: Crestwood Intermediate School
    • High: Oscar Smith High School

    Source: The MLS. This data may not be complete. We recommend contacting the local school district to confirm school assignments for this home.

    Get pre-qualified for a loan
    At Zillow Home Loans, we can pre-qualify you in as little as 5 minutes with no impact to your credit score.

    An equal housing lender. NMLS #10287.

    Sell for more on Zillow
    Get a Zillow Showcase℠ listing at no additional cost and you could sell for .
    $480,900
    2% more
    +$9,618
    With Zillow Showcase(estimated)
    $490,518