OPEN HOUSE SATURDAY 1/10 from 11:00-1:00 pm.
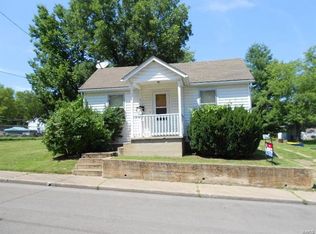
WELCOME HOME to 603 N. 2nd St, just a hop, skip and jump from downtown Festus!
This adorable 1.5 story bungalow has so much to offer. You'll love the open floor plan with updated flooring, can lighting and neutral colors. The kitchen has ample cabinet storage, granite countertops and butcher block counters on the large island. It's perfect for family time and entertaining! The main floor primary bedroom has a full ensuite bathroom. The laundry room and additional full bath round out the main floor. Up the stairs you'll find the spacious 2nd bedroom, as well as an additional area that you can use for sleeping, playing, working, exercising, or whatever your heart desires! The large, detached garage has plenty of space for your vehicles and additional storage. ALL APPLIANCES STAY! You don't want to miss this one.
Book your showing today!
Closed
Listing Provided by: Elevate Realty, LLC
Bought with: Exit Elite Realty
Price Unknown
603 N 2nd St, Festus, MO 63028
2beds
1,256sqft
Single Family Residence
Built in 1930
0.25 Acres Lot
$243,600 Zestimate®
$--/sqft
$1,514 Estimated rent
Home value
$243,600
$217,000 - $273,000
$1,514/mo
Zestimate® history
Owner options
List your home for rent
$1,514/mo
Rent Zestimate®
Find your next renter with Zillow Rental Manager. Plus, with online applications, you can quickly screen prospective tenants – for free.
$1,514/mo
Rent Zestimate®
Refinance and save
Refinancing to a lower rate could help reduce your monthly payments and save thousands over the life of the loan.
Explore your selling options
Work with a Zillow partner agent
Leverage their expertise and Zillow's premium Showcase listings to get your home seen by more buyers.
Get startedList with your own agent
Get your home in front of millions of buyers by listing it on Zillow.
Learn how to do itSell it yourself
Take full control of how buyers see your home on Zillow by listing For Sale by Owner (FSBO).
List your homeWhat's special
Granite countertopsNeutral colorsOpen floor planCan lightingUpdated flooring
Zillow last checked:
Listing updated:
Listing Provided by:
Laurel Hutsell 314-322-5466,
Elevate Realty, LLC
Bought with:
Holly A Kennedy, 2008026504
Exit Elite Realty
Source: MARIS,MLS#: 26000380 Originating MLS: St. Louis Association of REALTORS
Originating MLS: St. Louis Association of REALTORSFacts & features
Interior
Bedrooms & bathrooms
- Bedrooms: 2
- Bathrooms: 2
- Full bathrooms: 2
- Main level bathrooms: 2
- Main level bedrooms: 1
Heating
- Electric, Forced Air
Cooling
- Central Air, Electric
Appliances
- Included: Dishwasher, Disposal, Dryer, Electric Oven, Electric Range, Refrigerator, Washer, Electric Water Heater
Features
- Ceiling Fan(s), Granite Counters, High Speed Internet, Open Floorplan, Pantry, Shower
- Basement: Concrete,Sump Pump,Unfinished
- Has fireplace: No
Interior area
- Total structure area: 1,256
- Total interior livable area: 1,256 sqft
- Finished area above ground: 1,256
Property
Parking
- Total spaces: 2
- Parking features: Garage
- Garage spaces: 2
Features
- Levels: One and One Half
- Fencing: Front Yard
Lot
- Size: 0.25 Acres
- Features: Back Yard, Corner Lot, Front Yard
Details
- Parcel number: 193.006.04011028
- Special conditions: Standard
Construction
Type & style
- Home type: SingleFamily
- Architectural style: Bungalow
- Property subtype: Single Family Residence
Materials
- Vinyl Siding
Condition
- Year built: 1930
Utilities & green energy
- Electric: Ameren
- Sewer: Public Sewer
- Water: Public
- Utilities for property: Cable Available, Electricity Connected, Sewer Connected, Water Connected
Community & neighborhood
Location
- Region: Festus
- Subdivision: Derby City
Other
Other facts
- Listing terms: Cash,Conventional,FHA,VA Loan
- Ownership: Private
Price history
| Date | Event | Price |
|---|---|---|
| 2/11/2026 | Sold | -- |
Source:  MARIS #26000380 Report a problem MARIS #26000380 Report a problem | ||
| 1/15/2026 | Pending sale | $240,000$191/sqft |
Source: MARIS #26000380 Report a problem | ||
| 1/9/2026 | Listed for sale | $240,000+6.7%$191/sqft |
Source: MARIS #26000380 Report a problem | ||
| 8/1/2024 | Sold | -- |
Source: MARIS #24034134 Report a problem | ||
| 7/1/2024 | Pending sale | $225,000$179/sqft |
Source: MARIS #24034134 Report a problem | ||
| 5/30/2024 | Listed for sale | $225,000+50.5%$179/sqft |
Source: MARIS #24034134 Report a problem | ||
| 9/25/2020 | Sold | -- |
Source: Agent Provided Report a problem | ||
| 8/27/2020 | Pending sale | $149,500$119/sqft |
Source: Main Key Realty LLC #20058228 Report a problem | ||
| 8/22/2020 | Listed for sale | $149,500+415.5%$119/sqft |
Source: Main Key Realty LLC #20058228 Report a problem | ||
| 10/15/2018 | Sold | -- |
Source: Agent Provided Report a problem | ||
| 9/12/2018 | Pending sale | $29,000$23/sqft |
Source: RE/MAX Best Choice #18052074 Report a problem | ||
| 8/25/2018 | Price change | $29,000-22.7%$23/sqft |
Source: RE/MAX Best Choice #18052074 Report a problem | ||
| 6/28/2018 | Listed for sale | $37,500$30/sqft |
Source: RE/MAX Best Choice #18052074 Report a problem | ||
Public tax history
| Year | Property taxes | Tax assessment |
|---|---|---|
| 2025 | $1,120 +4.1% | $20,400 +7.4% |
| 2024 | $1,076 +0.5% | $19,000 |
| 2023 | $1,070 +0% | $19,000 |
| 2022 | $1,070 +17.9% | $19,000 +18% |
| 2021 | $907 +45.2% | $16,100 +54.8% |
| 2020 | $625 +0% | $10,400 |
| 2019 | $625 | $10,400 |
| 2018 | -- | $10,400 |
| 2017 | $563 | $10,400 -48.3% |
| 2016 | $563 +14.9% | $20,100 |
| 2015 | $490 | $20,100 +2.6% |
| 2013 | $490 | $19,600 +6.5% |
| 2005 | -- | $18,400 +15.7% |
| 2004 | -- | $15,900 |
| 2003 | -- | $15,900 |
| 2002 | -- | $15,900 |
Find assessor info on the county website
Neighborhood: 63028

Nearby schools
GreatSchools rating
- 10/10Festus Elementary SchoolGrades: K-3Distance: 0.9 mi
- 7/10Festus Middle SchoolGrades: 7-8Distance: 1 mi
- 8/10Festus Sr. High SchoolGrades: 9-12Distance: 1 mi
Schools provided by the listing agent
- Elementary: Festus Elem.
- Middle: Festus Middle
- High: Festus Sr. High
Source: MARIS. This data may not be complete. We recommend contacting the local school district to confirm school assignments for this home.
- Missouri
- Jefferson County
- Festus
- 63028
- 603 N 2nd St
Nearby cities
Nearby zip codes
Other Festus Topics
