Welcome home! This move-in ready 4-bedroom, 1.75-bath home has so much to love. Nestled in a quiet neighborhood located in Rushford, MN, within walking distance of the school and park, this home offers the perfect blend of comfort and convenience.
The open-concept living room, kitchen, and dining area create a bright, connected space that truly feels like the heart of the home- perfect for everyday living, family dinners, game nights, and entertaining friends. Downstairs, the finished basement provides additional living space and endless possibilities to make it your own.
Step outside onto the spacious wraparound deck and picture summer cookouts, morning coffee, and relaxing evenings spent enjoying the outdoors. The fully fenced backyard offers plenty of room for kids and pets to play, while the attached one-car garage provides extra storage and convenience year-round.
Whether you're looking for your first home or your forever home, this one is ready for its next chapter- and maybe that's with you!
Contact Joel at 920-379-0486 to schedule a showing.
*For Sale By Owner*
Pending
$280,000
603 N 2nd St, Rushford, MN 55971
4beds
1,757sqft
SingleFamily
Built in 1970
6,490 Square Feet Lot
$273,700 Zestimate®
$159/sqft
$-- HOA
What's special
Spacious wraparound deckBright connected space
- 88 days
- 53
- 0
Listed by:
Property Owner (920) 379-0486
Facts & features
Interior
Bedrooms & bathrooms
- Bedrooms: 4
- Bathrooms: 2
- Full bathrooms: 1
- 3/4 bathrooms: 1
Heating
- Forced air, Gas
Cooling
- Central
Appliances
- Included: Dishwasher, Freezer, Microwave, Range / Oven, Refrigerator
Features
- Flooring: Tile, Carpet, Laminate
- Basement: Finished
Interior area
- Total interior livable area: 1,757 sqft
Property
Parking
- Total spaces: 1
- Parking features: Garage - Attached
Features
- Exterior features: Vinyl
Lot
- Size: 6,490 Square Feet
Details
- Parcel number: 60471010
- Zoning: Residential-Single Family
Construction
Type & style
- Home type: SingleFamily
Materials
- Other
- Roof: Asphalt
Condition
- New construction: No
- Year built: 1970
Utilities & green energy
- Sewer: City Sewer/Connected
Community & HOA
Location
- Region: Rushford
Financial & listing details
- Price per square foot: $159/sqft
- Tax assessed value: $223,000
- Annual tax amount: $2,490
- Date on market: 7/21/2026
Estimated market value
$273,700
$260,000 - $287,000
$1,818/mo
Price history
| Date | Event | Price |
|---|---|---|
| 9/8/2026 | Sold | $275,000-1.8%$157/sqft |
Source: Public Record Report a problem | ||
| 7/24/2026 | Pending sale | $280,000$159/sqft |
Source: Owner Report a problem | ||
| 7/21/2026 | Listed for sale | $280,000+40.1%$159/sqft |
Source: Owner Report a problem | ||
| 6/13/2023 | Sold | $199,900$114/sqft |
Source: Public Record Report a problem | ||
| 4/23/2023 | Listed for sale | $199,900+21.9%$114/sqft |
Source: Owner Report a problem | ||
| 3/2/2020 | Sold | $164,000-3.5%$93/sqft |
Source:  NorthstarMLS as distributed by MLS GRID #5352539 Report a problem NorthstarMLS as distributed by MLS GRID #5352539 Report a problem | ||
| 2/1/2020 | Pending sale | $169,900$97/sqft |
Source: Darr Realty #5352539 Report a problem | ||
| 1/8/2020 | Listed for sale | $169,900+6.9%$97/sqft |
Source: Darr Realty #5352539 Report a problem | ||
| 5/31/2019 | Sold | $159,000-1.2%$90/sqft |
Source: NorthstarMLS as distributed by MLS GRID #5217211 Report a problem | ||
| 5/9/2019 | Pending sale | $160,900$92/sqft |
Source: Coldwell Banker Burnet - Rochester #5217211 Report a problem | ||
| 4/26/2019 | Price change | $160,900-3%$92/sqft |
Source: Coldwell Banker Burnet - Rochester #5217211 Report a problem | ||
| 4/20/2019 | Listed for sale | $165,900+16.8%$94/sqft |
Source: Coldwell Banker Burnet #5217211 Report a problem | ||
| 8/11/2017 | Sold | $142,000$81/sqft |
Source: NorthstarMLS as distributed by MLS GRID #5100772 Report a problem | ||
| 7/10/2017 | Pending sale | $142,000$81/sqft |
Source: Edina Realty, Inc., a Berkshire Hathaway affiliate #4081159 Report a problem | ||
| 7/6/2017 | Listed for sale | $142,000$81/sqft |
Source: Edina Realty, Inc., a Berkshire Hathaway affiliate #4081159 Report a problem | ||
Public tax history
| Year | Property taxes | Tax assessment |
|---|---|---|
| 2026 | $2,490 -0.2% | $196,520 +10.5% |
| 2025 | $2,496 +0.6% | $177,881 +2.9% |
| 2024 | $2,482 +5.4% | $172,867 -0.1% |
| 2023 | $2,354 +12.5% | $173,000 -6% |
| 2022 | $2,092 +3.6% | $184,100 +18% |
| 2021 | $2,020 +6.5% | $156,000 +8.6% |
| 2020 | $1,896 +8.7% | $143,600 +14.4% |
| 2019 | $1,744 +37.2% | $125,500 |
| 2018 | $1,272 | $125,500 +5.6% |
| 2017 | $1,272 | $118,900 |
| 2016 | $1,272 | $118,900 +55.8% |
| 2015 | $1,272 | $76,300 -5.2% |
| 2014 | $1,272 | $80,500 -1.2% |
| 2013 | $1,272 -1.6% | $81,500 +0.7% |
| 2012 | $1,292 | $80,900 |
| 2011 | -- | -- |
| 2010 | -- | -- |
Find assessor info on the county website
Monthly payment
Est. payment
Payment breakdown
Explore the cost of this home by adjusting the details. Changes won't be saved.Climate risks
Neighborhood: 55971
Nearby schools
Schools provided by the listing agent
- District: Rushford-Peterson #239
Source: The MLS. This data may not be complete. We recommend contacting the local school district to confirm school assignments for this home.

Similar homes
- $259,9004 bd2 ba1.9k sqft215 N Green St, Rushford, MN 55971For Sale
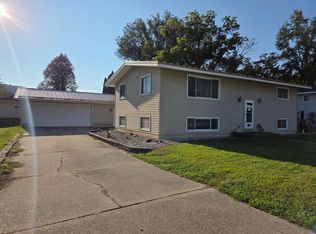
 MLS ID #7134212, Rodney Darr, Darr Realty. NorthstarMLS as distributed by MLS GRID
 - $270,0004 bd3 ba1.7k sqft405 E Rushford Ave, Rushford, MN 55971For Sale
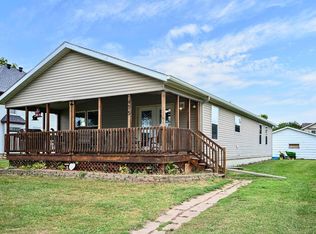 MLS ID #7137467, Celeste Liesch, Edina Realty, Inc.. NorthstarMLS as distributed by MLS GRID
 - $299,9003 bd2 ba2.5k sqft600 E Park St, Rushford, MN 55971For Sale
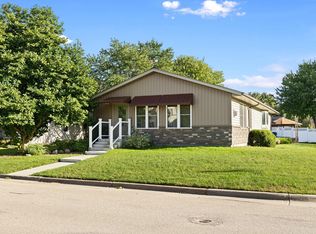 MLS ID #7146498, Jacob Ramey, @properties La Crosse. NorthstarMLS as distributed by MLS GRID
 - $389,9003 bd2 ba2.6k sqft914 Hillcrest Dr, Rushford, MN 55971For Sale By Owner
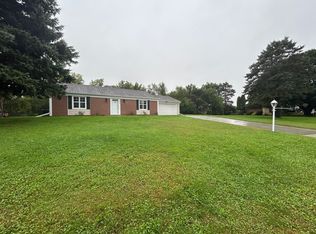
- $199,9003 bd2 ba1.1k sqft517 N High St, Rushford, MN 55971For SaleMLS ID #7157569, Mindy Grabau, Coldwell Banker Realty. NorthstarMLS as distributed by MLS GRID
- $199,9006 bd1 ba1.9k sqft107 W Rushford Ave, Rushford, MN 55971For SaleMLS ID #7111551, Kelly Meyer, Keller Williams Premier Realty. NorthstarMLS as distributed by MLS GRID
- $229,9004 bd2 ba1.8k sqft44798 E Goodrich St, Rushford, MN 55971For SaleMLS ID #7132357, Stephanie L Liddiard, Keller Williams Premier Realty. NorthstarMLS as distributed by MLS GRID
- $275,0003 bd2 ba1.5k sqft118 S Church St, Peterson, MN 55962For SaleMLS ID #7126169, Celeste Liesch, Edina Realty, Inc.. NorthstarMLS as distributed by MLS GRID
- $419,9002 bd2 ba1.7k sqft29417 Aspen Rd, Rushford, MN 55971For SaleMLS ID #7142436, John T Nelson, RE/MAX Results. NorthstarMLS as distributed by MLS GRID
- $294,9003 bd2 ba1.2k sqft18599 Horse Shoe Rd, Rollingstone, MN 55969For SaleMLS ID #7129240, Justin Lenk, Coldwell Banker Realty. NorthstarMLS as distributed by MLS GRID
- $240,0004 bd2 ba1.9k sqft1120 W Broadway St, Winona, MN 55987For SaleMLS ID #7159794, Jenny Cisewski, Edina Realty, Inc.. NorthstarMLS as distributed by MLS GRID
- $299,9004 bd1 ba1.7k sqft765 E Lake Blvd, Winona, MN 55987For SaleMLS ID #7125858, Shawn Beier, Real Broker, LLC.. NorthstarMLS as distributed by MLS GRID
- $273,0003 bd2 ba1.4k sqft1103 Gilmore Ave, Winona, MN 55987For SaleMLS ID #7129104, Donna Dahl, Pemberton RE. NorthstarMLS as distributed by MLS GRID
- $275,0003 bd2 ba1.6k sqft173 Sunrise Dr, Minnesota City, MN 55959For SaleMLS ID #7129374, Steve Koleno, Beycome Brokerage Realty LLC. NorthstarMLS as distributed by MLS GRID
- $240,0004 bd3 ba2.2k sqft1101 E Wabasha St, Winona, MN 55987For SaleMLS ID #7160119, Celeste Liesch, Edina Realty, Inc.. NorthstarMLS as distributed by MLS GRID
- $293,0003 bd3 ba1.5k sqft30 Tews Ave, Lewiston, MN 55952For SaleMLS ID #7138264, Tina Goettelman, Edina Realty, Inc.. NorthstarMLS as distributed by MLS GRID
