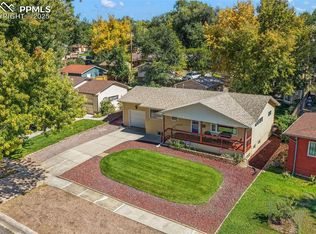
An extraordinary opportunity awaits in Pleasant Valley—an inspiring haven that invites you to discover, imagine, and embrace every possibility. It’s a lifestyle destination that encourages you to dream and savor the magic of Colorado living. Just moments from the awe-inspiring Garden of the Gods and surrounded by vibrant local attractions, this property combines scenic beauty, character, and comfort into one exceptional offering. Whether you're a nature enthusiast, an admirer of thoughtful design, or someone seeking a rare treasure in a coveted neighborhood, this home delivers beyond expectations. The captivating curb appeal immediately draws you in—featuring a charming covered entrance, dramatic windows that flood the space with natural light, and classic architectural details that exude elegance and personality. Inside, the beautifully crafted, air conditioned, open-concept floor plan seamlessly unites the living room, dining area, and entertaining zones. Gleaming wood flooring, expansive windows, and breathtaking mountain views infuse the interior with inviting warmth and visual appeal. This spectacular home boasts four spacious bedrooms and three well-appointed bathrooms, offering ample room for both relaxation and daily living. The serene primary suite offers a peaceful escape, with private deck access leading to a verdant backyard oasis—an uncommon element that enhances the indoor-outdoor experience. Downstairs, the fully finished basement adds versatility with two additional bedrooms, a full bathroom, gas fireplace, and a generous family room ideal for cozy movie nights, weekend hosting, or extended guest stays. A heated, oversized two-car garage enhances everyday convenience, providing extra space for vehicles, tools, and recreational equipment. Step outside to a beautifully enclosed backyard surrounded by mature trees and panoramic views—perfect for alfresco dining, cultivating a garden, or enjoying tranquil nights beneath the stars.
Sold for $474,900
$474,900
603 N 31st St, Colorado Springs, CO 80904
4beds
2,416sqft
Single Family Residence
Built in 1954
8,224 Square Feet Lot
$465,500 Zestimate®
$197/sqft
$2,843 Estimated rent
Home value
$465,500
$442,000 - $489,000
$2,843/mo
Zestimate® history
Owner options
List your home for rent
$2,843/mo
Rent Zestimate®
Find your next renter with Zillow Rental Manager. Plus, with online applications, you can quickly screen prospective tenants – for free.
$2,843/mo
Rent Zestimate®
Refinance and save
$2,717/mo
Est. payment
Refinancing to a lower rate could help reduce your monthly payments and save thousands over the life of the loan.
$2,717/mo
Est. payment
Explore your selling options
Work with a Zillow partner agent
Leverage their expertise and Zillow's premium Showcase listings to get your home seen by more buyers.
Get startedList with your own agent
Get your home in front of millions of buyers by listing it on Zillow.
Learn how to do itSell it yourself
Take full control of how buyers see your home on Zillow by listing For Sale by Owner (FSBO).
List your homeWhat's special
Classic architectural detailsPanoramic viewsBreathtaking mountain viewsPrivate deck accessBeautifully enclosed backyardVerdant backyard oasisSerene primary suite
Zillow last checked:
Listing updated:
Listed by:
Tarema Riddle 719-761-0400,
The Platinum Group
Bought with:
Bill Hourigan CRS GRI
The Platinum Group
Source: elevateMLS,MLS#: 1352772
Facts & features
Interior
Bedrooms & bathrooms
- Bedrooms: 4
- Bathrooms: 3
- Full bathrooms: 2
- 1/2 bathrooms: 1
Primary bedroom
- Level: Main
Heating
- Forced Air
Cooling
- Ceiling Fan(s), Central Air
Appliances
- Included: Dishwasher, Dryer, Oven, Refrigerator, Washer
- Laundry: In Basement
Features
- Skylight (s), Breakfast Bar
- Flooring: Carpet, Ceramic Tile, Vinyl/Linoleum, Wood
- Windows: Window Coverings
- Basement: Full,Partially Finished
- Number of fireplaces: 1
- Fireplace features: Gas, One
Interior area
- Total structure area: 2,416
- Total interior livable area: 2,416 sqft
- Finished area above ground: 1,360
- Finished area below ground: 1,056
Property
Parking
- Total spaces: 2
- Parking features: Detached, Even with Main Level, Garage Door Opener, Heated Garage, Oversized, Concrete Driveway
- Garage spaces: 2
Features
- Patio & porch: Covered, Wood Deck
- Fencing: Back Yard
- Has view: Yes
- View description: Mountain(s), View of Pikes Peak
Lot
- Size: 8,224 Square Feet
- Features: Hiking Trail, Near Park, Near Schools, Near Shopping Center, Landscaped
Details
- Additional structures: Storage
- Parcel number: 7402307010
Construction
Type & style
- Home type: SingleFamily
- Architectural style: Ranch
- Property subtype: Single Family Residence
Materials
- Wood Siding, Frame
- Roof: Composite Shingle
Condition
- Existing Home
- New construction: No
- Year built: 1954
Utilities & green energy
- Water: Municipal
- Utilities for property: Cable Available, Electricity Connected
Community & HOA
Location
- Region: Colorado Springs
Financial & listing details
- Price per square foot: $197/sqft
- Tax assessed value: $505,776
- Annual tax amount: $1,262
- Date on market: 5/22/2025
- Listing terms: Cash,Conventional,FHA,VA Loan
- Electric utility on property: Yes
Price history
| Date | Event | Price |
|---|---|---|
| 7/14/2025 | Sold | $474,900$197/sqft |
Source:  elevateMLS #1352772 Report a problem elevateMLS #1352772 Report a problem | ||
| 6/13/2025 | Contingent | $474,900$197/sqft |
Source: elevateMLS #1352772 Report a problem | ||
| 5/22/2025 | Listed for sale | $474,900$197/sqft |
Source: elevateMLS #1352772 Report a problem | ||
Public tax history
| Year | Property taxes | Tax assessment |
|---|---|---|
| 2024 | $1,521 +55.8% | $33,890 |
| 2023 | $976 -7.9% | $33,890 +39% |
| 2022 | $1,059 | $24,390 -2.8% |
| 2021 | -- | $25,100 +18.7% |
| 2020 | $950 +0.5% | $21,140 |
| 2019 | $944 +22.2% | $21,140 +15.4% |
| 2018 | $773 -5.3% | $18,320 |
| 2017 | $816 +5.6% | $18,320 +2.1% |
| 2016 | $773 +33.6% | $17,940 |
| 2015 | $579 +15.1% | $17,940 +10% |
| 2014 | $502 | $16,310 |
| 2013 | -- | -- |
| 2012 | -- | $16,990 |
| 2011 | $1,034 | $16,990 -3% |
| 2010 | -- | $17,520 |
| 2009 | -- | $17,520 +6.1% |
| 2008 | -- | $16,520 |
| 2006 | -- | $16,520 +17.2% |
| 2004 | -- | $14,100 |
| 2003 | $866 +3.7% | $14,100 -7.4% |
| 2002 | $835 +9% | $15,220 +15.4% |
| 2001 | $766 | $13,190 |
Find assessor info on the county website
Neighborhood: West Colorado Springs
Nearby homes
- $482,4003 bd2 ba2.3k sqft607 N 31st St, Colorado Springs, CO 80904Off Market

- $426,0003 bd2 ba962 sqft519 N 31st St, Colorado Springs, CO 80904Off Market
- $485,0003 bd2 ba2.1k sqft609 N 31st St, Colorado Springs, CO 80904Sold
- $486,5004 bd2 ba2.2k sqft515 N 31st St, Colorado Springs, CO 80904Off Market
- $401,0002 bd1 ba1.1k sqft610 Pleasant St, Colorado Springs, CO 80904Off Market
- $431,8003 bd2 ba1.6k sqft608 Pleasant St, Colorado Springs, CO 80904Off Market
- $348,1002 bd1 ba837 sqft616 Pleasant St, Colorado Springs, CO 80904Off Market
- $333,4002 bd1 ba888 sqft604 Pleasant St, Colorado Springs, CO 80904Off Market
Nearby schools
GreatSchools rating
- 6/10Howbert Elementary SchoolGrades: PK-5Distance: 0.5 mi
- 6/10Holmes Middle SchoolGrades: 6-8Distance: 0.9 mi
- 4/10Coronado High SchoolGrades: 9-12Distance: 1.2 mi
Schools provided by the listing agent
- Elementary: Howbert
- Middle: Holmes
- High: Coronado
- District: Colorado Springs 11
Source: elevateMLS. This data may not be complete. We recommend contacting the local school district to confirm school assignments for this home.
Get a cash offer in 3 minutes
Find out how much your home could sell for in as little as 3 minutes with a no-obligation cash offer.
Estimated market value
$465,500
Get a cash offer in 3 minutes
Find out how much your home could sell for in as little as 3 minutes with a no-obligation cash offer.
Estimated market value
$465,500
Nearby cities
Nearby neighborhoods
- Briargate Real estate
- Central Colorado Springs Real estate
- Cimarron Hills Real estate
- East Colorado Springs Real estate
- Northeast Colorado Springs Real estate
- Northwest Colorado Springs Real estate
- Old Colorado City Real estate
- Powers Real estate
- Southeast Colorado Springs Real estate
- Southwest Colorado Springs Real estate
Nearby zip codes
Other Colorado Springs Topics
- Apartments for Rent in 80904
- Houses for Sale in 80904
- Houses for Rent in 80904
- 80904 Real Estate
- Colorado Springs Condos
- Houses for Sale in Colorado Springs
- Newest Listings in Colorado Springs
- Colorado Springs Home Values
- Colorado Springs Real Estate Agents
- Colorado Springs Refinance
- Colorado Springs Mortgage Rates
