Skip main navigation
Under contract-show
  • Price cut: $10.1K (8/6)
    $274,900

    603 N 6th St, Albemarle, NC 28001

    3beds
    1,643sqft
    : 
    $1,654/mo
    Get pre-qualified
    Single Family Residence
    Built in 1940
    0.34 Acres Lot
    $-- Zestimate®
    $167/sqft
    $-- HOA

    What's special

    Long-established rose bushMature landscapingCorner lotMature settingEnclosed porchGenerous living space
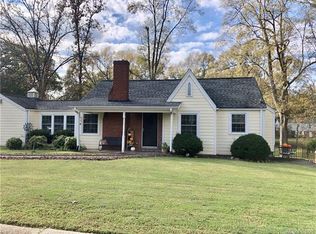
    Priced at $274,900 in Albemarle’s established Forest Hills neighborhood, this 3-bedroom, 2-bath home offers over 1,600 square feet of one-level living, a garage, corner lot, and the kind of character you simply can’t recreate in new construction. Built in 1940 and held by the same family for more than 80 years, this home has a story all its own. Thoughtful changes over the years created a more open, comfortable floor plan while preserving details that give the home its personality—including a handcrafted mantel with hidden storage, an enclosed porch, and spaces that feel warm, substantial, and genuinely lived in. The home offers buyers an opportunity that’s becoming harder to find: an established neighborhood, mature setting, generous living space, and timeless character at a price that leaves room to make the cosmetic finishes your own. Rather than paying a premium for someone else’s design choices, start with the things that are hardest to create—and make this home truly yours. Outside, the corner lot offers mature landscaping, a long-established rose bush that has bloomed here for generations, and the unmistakable setting of one of Albemarle’s classic neighborhoods. 603 N 6th isn’t trying to be a brand-new house. It offers something different: space, history, character, and the opportunity for its next owner to become part of a story more than eight decades in the making.
    46 days
    308
    12

    Zillow last checked:

    Listing updated:

    Listed by:

    Kelley Lowder kelley@thecastleandco.com,

    The Castle & Co

    Source: Canopy MLS as distributed by MLS GRID,MLS#: 4404180MLS Logo

      Facts & features

      Interior

      Bedrooms & bathrooms
      • Bedrooms: 3
      • Bathrooms: 2
      • Full bathrooms: 2
      • Main level bedrooms: 3
      Primary bedroom
      • Level: Main
      Bedroom s
      • Level: Main
      Bedroom s
      • Level: Main
      Dining room
      • Level: Main
      Flex space
      • Level: Main
      Kitchen
      • Level: Main
      Living room
      • Level: Main
      Heating
      • Central, Heat Pump, Propane
      Cooling
      • Central Air, Heat Pump
      Appliances
      • Included: Dishwasher, Electric Range, Refrigerator
      • Laundry: Electric Dryer Hookup, Utility Room, Main Level, Washer Hookup
      Features
      • Has basement: No
      • Fireplace features: Gas Log, Living Room
      Interior area
      • Total structure area: 1,643
      • Total interior livable area: 1,643 sqft
      • Finished area above ground: 1,643
      • Finished area below ground: 0

      Property

      Parking
      • Total spaces: 1
      • Parking features: Driveway, Detached Garage, Garage on Main Level
      • Garage spaces: 1
      • Has uncovered spaces: Yes
      Features
      • Levels: One
      • Stories: 1
      Lot
      • Size: 0.34 Acres
      • Dimensions: 75 x 200
      • Features: Corner Lot
      Details
      • Parcel number: 654801476741
      • Zoning: R-10
      • Special conditions: Standard
      • Other equipment: Other - See Remarks

      Construction

      Type & style
      • Home type: SingleFamily
      • Property subtype: Single Family Residence
      Materials
      • Aluminum
      • Foundation: Crawl Space
      Condition
      • New construction: No
      • Year built: 1940

      Utilities & green energy

      • Sewer: Public Sewer
      • Water: City

      Community & HOA

      Community
      • Subdivision: Forest Hills
      Location
      • Region: Albemarle

      Financial & listing details

      • Price per square foot: $167/sqft
      • Tax assessed value: $142,414
      • Annual tax amount: $1,595
      • Date on market: 7/16/2026
      • Cumulative days on market: 45 days
      • Listing terms: Cash,Conventional
      • Road surface type: Concrete, Paved

        Estimated market value

        Not available

        Estimated sales range

        Not available

        Not available

        Price history

        DateEventPrice
        8/6/2026Price change$274,900-3.5%$167/sqft
        Source: Canopy MLS as distributed by MLS GRID #4404180 Report a problem
        7/16/2026Listed for sale$285,000$173/sqft
        Source: Canopy MLS as distributed by MLS GRID #4404180 Report a problem

        Public tax history

        YearProperty taxesTax assessment
        2025$1,595 +17.1%$142,414 +27.5%
        2024$1,362 $111,671
        2023$1,362 $111,671
        2022$1,362 $111,671
        2021$1,362 +22.2%$111,671 +31.3%
        2020$1,115 $85,076
        2019$1,115 $85,076
        2018$1,115 +4%$85,076
        2017$1,072 -1.9%$85,076 -0.9%
        2016$1,093 $85,886
        2015$1,093 $85,886
        2014$1,093 $85,886
        2013-- $85,886 -3.7%
        2012-- $89,174
        2011-- $89,174
        2010-- $89,174
        2009-- $89,174
        2008-- $89,174
        2007-- $89,174
        2006-- $89,174
        2005-- $89,174
        2004-- $89,174 +5.8%
        2003-- $84,320
        2002-- $84,320
        Find assessor info on the county website

        Monthly payment

        Est. payment

        Payment breakdown

        Explore the cost of this home by adjusting the details. Changes won't be saved.
        All calculations are estimates and provided by Zillow, Inc. for informational purposes only. Actual amounts may vary.
        HOA fees may include property taxes on listings classified as Co-Ops. Contact the listing agent and/or owner for fee details.
        See how much you could borrow to make a competitive offer.

        Climate risks

        Neighborhood: 28001

        Getting around

        38 / 100
        Car-Dependent
        34 / 100
        Somewhat Bikeable

        Nearby schools

        GreatSchools rating

        A local agent can set up tours, give advice and negotiate with sellers.

        Browse local experts