Skip main navigation
Sold for $1,435,000
  • $1,435,000

    603 N Alfred St, Alexandria, VA 22314

    4beds
    3,103sqft
    Single Family Residence
    Built in 2022
    3,920 Square Feet Lot
    $1,448,400 Zestimate®
    $462/sqft
    $7,894 Estimated rent

    Home value

    $1,448,400

    $1.36M - $1.55M

    $7,894/mo

    Zestimate® history
    Loading
    Loading...

    Owner options

    List your home for rent

    $7,894/mo

    Rent Zestimate®

    Find your next renter with Zillow Rental Manager. Plus, with online applications, you can quickly screen prospective tenants – for free.

    Learn more

    $7,894/mo

    Rent Zestimate®

    Refinance and save

    $8,849/mo

    Est. payment

    Refinancing to a lower rate could help reduce your monthly payments and save thousands over the life of the loan.

    See today's rates

    $8,849/mo

    Est. payment

    Explore your selling options

    Work with a Zillow partner agent

    Leverage their expertise and Zillow's premium Showcase listings to get your home seen by more buyers.

    Get started

    List with your own agent

    Get your home in front of millions of buyers by listing it on Zillow.

    Learn how to do it

    Sell it yourself

    Take full control of how buyers see your home on Zillow by listing For Sale by Owner (FSBO).

    List your home

    What's special

    Lush green lawnSculptural gas fireplaceSecured parking spacesPrivate rooftop terraceTrellis-covered patioSoaring ceilingsWhite picket fence
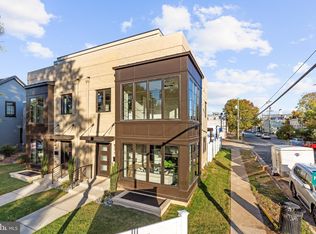
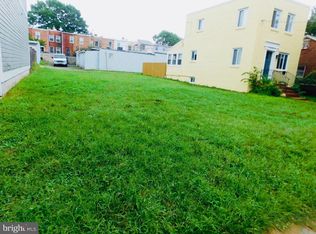
    NEW PRICE - $100K BELOW TAX ASSESSED VALUE! Best location and value in Old Town! Introducing 603 N Alfred Street, a modern masterpiece in the heart of Old Town Alexandria. Built just three years ago, this exceptional four-level residence offers nearly 2,500 square feet of living space, including four bedrooms and four-and-a-half baths, all designed with comfort and sophistication in mind. The home’s striking curb appeal continues inside with soaring ceilings, oversized floor-to-ceiling windows, and dramatic western light pouring into the main living areas. A sculptural gas fireplace with a marble surround anchors the living room, while custom built-ins and a sleek credenza add both elegance and function. The main level is anchored by an open living and dining area that flows seamlessly into the chef’s kitchen. Oversized, floor-to-ceiling windows flood the space with natural light, while a striking marble-wrapped gas fireplace and custom built-ins add a sense of style and warmth. The dining area transitions smoothly into the kitchen, where crisp white cabinetry is paired with Regal Blue accents, quartz countertops, and a waterfall island. Stainless steel GE Café appliances, a microwave drawer, and a farmhouse sink elevate both form and function, making this the perfect setting for entertaining or casual gatherings. A chic powder room, built-in credenza, and integrated Sonos speakers complete the main floor. Upstairs, two spacious en-suite bedrooms with walk-in closets and spa-like baths occupy the second level. The top floor is dedicated to a spectacular owner’s suite, complete with large walk in closet and spa like master bathroom featuring double sinks, a freestanding soaking tub, oversized custom-tiled shower. Furthermore, the master suite provides direct access to a rare private rooftop terrace offering panoramic views of Old Town and beyond. The versatile lower level includes a fourth bedroom or flexible family room/home office, a full bath, laundry, storage, and utility space. A private backyard is equally inviting, featuring a trellis-covered patio, lush green lawn, and a white picket fence that encloses two secured parking spaces with gated access. Situated in the heart of Old Town’s historic district, this home perfectly balances timeless charm with contemporary luxury. Just blocks from King Street’s boutiques and dining, the waterfront, and both King Street and Braddock Road Metro stations, the location offers unmatched convenience. Easy access to Washington, D.C., The Pentagon, GW Parkway, and major commuter routes make this an extraordinary opportunity to own a nearly new home in one of Alexandria’s most sought-after neighborhoods.

    Zillow last checked:

    Listing updated:

    Listed by:

    Lindsay Lucas 301-467-4090,

    Compass

    Bought with:

    Erik Beall, 0225218926

    EXP Realty, LLC

    Source: Bright MLS,MLS#: VAAX2050582MLS Logo

    Facts & features

    Interior

    Bedrooms & bathrooms
    • Bedrooms: 4
    • Bathrooms: 5
    • Full bathrooms: 4
    • 1/2 bathrooms: 1
    • Main level bathrooms: 1
    Rooms
    • Room types: Living Room, Dining Room, Primary Bedroom, Bedroom 2, Bedroom 3, Kitchen, Laundry, Recreation Room, Primary Bathroom
    Primary bedroom
    • Features: Ceiling Fan(s), Attached Bathroom, Flooring - HardWood, Walk-In Closet(s)
    • Level: Upper
    Bedroom 2
    • Features: Ceiling Fan(s), Flooring - HardWood, Walk-In Closet(s), Attached Bathroom
    • Level: Upper
    Bedroom 3
    • Features: Ceiling Fan(s), Flooring - HardWood, Attached Bathroom
    • Level: Upper
    Primary bathroom
    • Features: Soaking Tub, Bathroom - Walk-In Shower, Countertop(s) - Quartz, Double Sink, Flooring - Tile/Brick
    • Level: Upper
    Dining room
    • Features: Dining Area, Recessed Lighting, Lighting - Ceiling, Formal Dining Room
    • Level: Main
    Kitchen
    • Features: Breakfast Bar, Countertop(s) - Quartz, Dining Area, Kitchen Island, Eat-in Kitchen, Recessed Lighting, Pantry
    • Level: Main
    Laundry
    • Level: Lower
    Living room
    • Features: Fireplace - Gas, Built-in Features, Recessed Lighting
    • Level: Main
    Recreation room
    • Level: Lower
    Heating
    • Central, Natural Gas
    Cooling
    • Central Air, Electric
    Appliances
    • Included: Dishwasher, Microwave, Dryer, Washer, Disposal, Freezer, Refrigerator, Ice Maker, Gas Water Heater
    • Laundry: Lower Level, Dryer In Unit, Washer In Unit, Laundry Room
    Features
    • Soaking Tub, Bathroom - Stall Shower, Bathroom - Tub Shower, Open Floorplan, Kitchen - Gourmet, Sound System, Upgraded Countertops, Walk-In Closet(s), Built-in Features, Ceiling Fan(s), Combination Dining/Living, Combination Kitchen/Dining, Dining Area, Formal/Separate Dining Room, Eat-in Kitchen, Kitchen Island, Pantry, Primary Bath(s), Recessed Lighting
    • Flooring: Hardwood, Tile/Brick, Wood
    • Doors: Six Panel
    • Windows: Double Pane Windows, Energy Efficient, Window Treatments
    • Basement: Finished,Full,Connecting Stairway,Heated,Improved,Interior Entry,Sump Pump,Windows
    • Number of fireplaces: 1
    Interior area
    • Total structure area: 3,103
    • Total interior livable area: 3,103 sqft
    • Finished area above ground: 2,456
    • Finished area below ground: 647

    Property

    Parking
    • Total spaces: 2
    • Parking features: Concrete, Lighted, Driveway, Private
    • Uncovered spaces: 2
    Accessibility
    • Accessibility features: None
    Features
    • Levels: Four
    • Stories: 4
    • Patio & porch: Patio
    • Pool features: None
    • Fencing: Back Yard,Full,Wood
    • Has view: Yes
    • View description: City, Street
    Lot
    • Size: 3,920 Square Feet
    Details
    • Additional structures: Above Grade, Below Grade
    • Parcel number: 11625500
    • Zoning: RB
    • Special conditions: Standard

    Construction

    Type & style
    • Home type: SingleFamily
    • Architectural style: Other
    • Property subtype: Single Family Residence
    • Attached to another structure: Yes
    Materials
    • Masonry
    • Foundation: Permanent
    Condition
    • Excellent
    • New construction: No
    • Year built: 2022

    Utilities & green energy

    • Sewer: Public Sewer
    • Water: Public

    Community & HOA

    Community
    • Subdivision: Historic Old Town
    HOA
    • Has HOA: No
    Location
    • Region: Alexandria

    Financial & listing details

    • Price per square foot: $462/sqft
    • Tax assessed value: $1,586,222
    • Annual tax amount: $18,003
    • Date on market: 10/9/2025
    • Listing agreement: Exclusive Right To Sell
    • Ownership: Fee Simple

    Price history

    DateEventPrice
    11/18/2025Sold$1,435,000-4.3%$462/sqft
    Source: Bright MLS #VAAX2050582 Report a problem
    10/29/2025Contingent$1,499,900$483/sqft
    Source: Bright MLS #VAAX2050582 Report a problem
    10/9/2025Listed for sale$1,499,900-5.7%$483/sqft
    Source: Bright MLS #VAAX2050582 Report a problem
    9/26/2025Listing removed$1,590,000$512/sqft
    Source: Long & Foster Broker Feed #VAAX2045366 Report a problem
    7/29/2025Price change$1,590,000-3.6%$512/sqft
    Source: Bright MLS #VAAX2045366 Report a problem
    6/2/2025Price change$1,650,000-2.9%$532/sqft
    Source: Bright MLS #VAAX2045366 Report a problem
    5/14/2025Listed for sale$1,699,000$548/sqft
    Source: Bright MLS #VAAX2045366 Report a problem
    5/8/2025Listing removed$1,699,000$548/sqft
    Source: Long & Foster Broker Feed #VAAX2042640 Report a problem
    4/9/2025Price change$1,699,000-2.9%$548/sqft
    Source: Bright MLS #VAAX2042640 Report a problem
    3/13/2025Listed for sale$1,750,000+9.4%$564/sqft
    Source: Bright MLS #VAAX2042640 Report a problem
    2/24/2023Sold$1,599,000$515/sqft
    Source: Bright MLS #VAAX2020316 Report a problem
    2/15/2023Pending sale$1,599,000$515/sqft
    Source: Bright MLS #VAAX2020316 Report a problem
    2/3/2023Contingent$1,599,000$515/sqft
    Source: Bright MLS #VAAX2020316 Report a problem
    1/19/2023Listed for sale$1,599,000-3%$515/sqft
    Source: Bright MLS #VAAX2020316 Report a problem
    1/19/2023Listing removed$1,649,000$531/sqft
    Source: Bright MLS #VAAX2018294 Report a problem
    12/15/2022Listed for sale$1,649,000-1.5%$531/sqft
    Source: Bright MLS #VAAX2018294 Report a problem
    11/27/2022Listing removed$1,674,000$539/sqft
    Source: Bright MLS #VAAX2018294 Report a problem
    11/7/2022Price change$1,674,000-1.5%$539/sqft
    Source: Bright MLS #VAAX2018294 Report a problem
    10/14/2022Listed for sale$1,699,000$548/sqft
    Source: Bright MLS #VAAX2018294 Report a problem
    10/12/2022Listing removed$1,699,000$548/sqft
    Source: Bright MLS #VAAX2007962 Report a problem
    4/6/2022Listed for sale$1,699,000$548/sqft
    Source: Real Living Real Estate #VAAX2007962 Report a problem
    4/4/2022Pending sale$1,699,000$548/sqft
    Source: Bright MLS #VAAX2007962 Report a problem
    3/31/2022Listed for sale$1,699,000+6.5%$548/sqft
    Source: Bright MLS #VAAX2007962 Report a problem
    8/21/2021Listing removed--
    Source: Real Living Real Estate Report a problem
    5/1/2021Listed for sale$1,595,000+7.8%$514/sqft
    Source: Real Living Real Estate #VAAX255776 Report a problem
    10/19/2020Listing removed$1,479,500$477/sqft
    Source: RE/MAX Executives #VAAX250638 Report a problem
    9/13/2020Listed for sale$1,479,500+79.3%$477/sqft
    Source: RE/MAX Executives #VAAX250638 Report a problem
    12/10/2019Sold$825,000+50%$266/sqft
    Source: Public Record Report a problem
    7/8/2014Sold$550,000+35.8%$177/sqft
    Source: Public Record Report a problem
    11/24/2003Sold$405,000$131/sqft
    Source: Public Record Report a problem

    Public tax history

    YearProperty taxesTax assessment
    2026$17,840 -0.9%$1,571,829 -0.9%
    2025$18,004 $1,586,222
    2024$18,004 -6.7%$1,586,222 -8.8%
    2023$19,303 +226.9%$1,738,992 +226.9%
    2022$5,904 -6.1%$531,905 +6%
    2021$6,287 $501,798 -32.4%
    2020-- $742,225 +6.8%
    2019-- $695,243
    2018$6,270 -7.5%$695,243
    2017$6,781 $695,243 +6.9%
    2016$6,781 $650,123
    2015$6,781 $650,123
    2014$6,781 +13%$650,123 +6%
    2013$5,998 +3.1%$613,323 +3.1%
    2012$5,815 +0.6%$594,606 +0.6%
    2011$5,780 $590,972
    2010$5,780 +2%$590,972 -5.9%
    2009$5,668 +5.7%$627,700 -1.1%
    2008$5,364 -1.9%$634,736 -3.6%
    2007$5,465 -1.2%$658,436 -3%
    2006$5,532 -4.6%$678,800 +25.2%
    2005$5,800 +17.1%$542,100 +33.9%
    2004$4,955 +8%$405,000 -5.5%
    2003$4,586 +53.8%$428,600 +53.8%
    2002$2,982 +8.1%$278,700 +8.1%
    2001$2,758 $257,800
    Find assessor info on the county website

    Neighborhood: Braddock Road Metro

    Nearby schools

    GreatSchools rating
    Schools provided by the listing agent
    • Elementary: Naomi L. Brooks
    • Middle: George Washington
    • High: Alexandria City
    • District: Alexandria City Public Schools

    Source: Bright MLS. This data may not be complete. We recommend contacting the local school district to confirm school assignments for this home.

    Get a cash offer in 3 minutes
    Find out how much your home could sell for in as little as 3 minutes with a no-obligation cash offer.
    Estimated market value
    $1,448,400
    Get a cash offer in 3 minutes
    Find out how much your home could sell for in as little as 3 minutes with a no-obligation cash offer.
    Estimated market value
    $1,448,400