Tucked at the end of a quiet culdesac, this beautifully remodeled home is filled with custom touches & designed for effortless entertaining. With 5 true bedrooms plus a versatile 6th room off the garage--perfect for storage, a craft room, home gym, or easily converted into a 3 car garage--this home offers flexibility for every lifestyle. Inside, the upgrades shine: white shaker cabinets, stainless steel appliances, large kitchen island & quartz countertops create a bright, modern kitchen. All 3 bathrooms have been fully remodeled, including a stunning primary suite featuring a wet zone w/a jetted tub, multiple showerheads & a rain showerhead for a spa like experience. Additional features include recessed lighting, ceiling fans in every room, dual pane windows & luxury vinyl plank flooring. The backyard is built for gatherings with an extended covered patio, built in firepit, RV gate & a RV parking slab. Enjoy a backyard with afternoon shade in this west facing home. There's even an extra storage room--because this home truly doesn't lack storage. This is the kind of property that blends comfort, style, and functionality in all the right ways. Hurry & make it yours.
Sold for $600,000
$600,000
603 N ALMAR Circle, Mesa, AZ 85213
5beds
2,864sqft
Single Family Residence
Built in 1992
0.29 Acres Lot
$598,200 Zestimate®
$209/sqft
$3,278 Estimated rent
Home value
$598,200
$550,000 - $652,000
$3,278/mo
Zestimate® history
Owner options
List your home for rent
$3,278/mo
Rent Zestimate®
Find your next renter with Zillow Rental Manager. Plus, with online applications, you can quickly screen prospective tenants – for free.
$3,278/mo
Rent Zestimate®
Refinance and save
$3,753/mo
Est. payment
Refinancing to a lower rate could help reduce your monthly payments and save thousands over the life of the loan.
$3,753/mo
Est. payment
Explore your selling options
Work with a Zillow partner agent
Leverage their expertise and Zillow's premium Showcase listings to get your home seen by more buyers.
Get startedList with your own agent
Get your home in front of millions of buyers by listing it on Zillow.
Learn how to do itSell it yourself
Take full control of how buyers see your home on Zillow by listing For Sale by Owner (FSBO).
List your homeWhat's special
Zillow last checked:
Listing updated:
Listed by:
Nancy A. Kallas 480-628-0990,
Treasured Real Estate, LLC
Bought with:
Lori Dever, SA714856000
My Home Group Real Estate
Source: ARMLS,MLS#: 7026335
Facts & features
Interior
Bedrooms & bathrooms
- Bedrooms: 5
- Bathrooms: 3
- Full bathrooms: 3
Primary bedroom
- Level: Upper
- Area: 240
- Dimensions: 20.00 x 12.00
Bedroom 2
- Level: Upper
- Area: 110
- Dimensions: 11.00 x 10.00
Bedroom 3
- Level: Upper
- Area: 130
- Dimensions: 13.00 x 10.00
Bedroom 4
- Level: Lower
- Area: 100
- Dimensions: 10.00 x 10.00
Bedroom 5
- Level: Lower
- Area: 120
- Dimensions: 12.00 x 10.00
Bonus room
- Level: Main
- Area: 220
- Dimensions: 22.00 x 10.00
Breakfast room
- Level: Main
- Area: 110
- Dimensions: 11.00 x 10.00
Family room
- Level: Lower
- Area: 307.5
- Dimensions: 20.50 x 15.00
Garage
- Level: Main
- Area: 460
- Dimensions: 23.00 x 20.00
Kitchen
- Level: Main
- Area: 273
- Dimensions: 21.00 x 13.00
Living room
- Level: Main
- Area: 325
- Dimensions: 25.00 x 13.00
Other
- Level: Lower
- Area: 64
- Dimensions: 8.00 x 8.00
Workshop
- Level: Main
- Area: 171
- Dimensions: 19.00 x 9.00
Heating
- Natural Gas
Cooling
- Central Air, Ceiling Fan(s)
Appliances
- Included: Refrigerator, Built-in Microwave, Dishwasher, Disposal, Gas Range
- Laundry: Inside
Features
- Non-laminate Counter, Quartz Countertops, High Speed Internet, Double Vanity, Upstairs, Eat-in Kitchen, Breakfast Bar, Kitchen Island, Pantry, Full Bth Master Bdrm, Separate Shwr & Tub
- Flooring: Carpet, Vinyl
- Windows: Double Pane Windows
- Basement: Interior Entry,Finished
- Has fireplace: No
Interior area
- Total structure area: 2,864
- Total interior livable area: 2,864 sqft
Property
Parking
- Total spaces: 5
- Parking features: Attached, RV Access/Parking, RV Gate, Garage Door Opener, Attch'd Gar Cabinets, Storage
- Attached garage spaces: 2
- Uncovered spaces: 3
Features
- Stories: 2
- Patio & porch: Covered, Patio
- Exterior features: Private Yard, Storage
- Spa features: None, Bath
- Fencing: Block
- Waterfront features: Wash
Lot
- Size: 0.29 Acres
- Features: Borders Common Area, East/West Exposure, Sprinklers In Rear, Sprinklers In Front, Cul-De-Sac, Grass Front, Grass Back, Auto Timer H2O Front, Auto Timer H2O Back
Details
- Parcel number: 14012187
Construction
Type & style
- Home type: SingleFamily
- Property subtype: Single Family Residence
Materials
- Stucco, Wood Frame, Painted
- Foundation: Slab, Concrete Perimeter
- Roof: Tile
Condition
- Year built: 1992
Utilities & green energy
- Sewer: Public Sewer
- Water: City Water
Green energy
- Energy efficient items: Multi-Zones
Community & HOA
Community
- Features: Near Bus Stop, Playground, Biking/Walking Path
- Subdivision: HIGHLAND PARK LOT 1-64 TR A
HOA
- Has HOA: No
- Services included: No Fees
Location
- Region: Mesa
Financial & listing details
- Price per square foot: $209/sqft
- Tax assessed value: $482,200
- Annual tax amount: $2,829
- Date on market: 5/27/2026
- Cumulative days on market: 74 days
- Listing terms: Cash,Conventional,FHA,VA Loan
- Ownership: Fee Simple
- Road surface type: Asphalt
Price history
| Date | Event | Price |
|---|---|---|
| 8/7/2026 | Sold | $600,000-5.5%$209/sqft |
Source:  ARMLS #7026335 Report a problem ARMLS #7026335 Report a problem | ||
| 7/23/2026 | Pending sale | $635,000$222/sqft |
Source: ARMLS #7026335 Report a problem | ||
| 5/10/2026 | Listed for sale | $635,000+164.6%$222/sqft |
Source: ARMLS #7026335 Report a problem | ||
| 3/6/2003 | Sold | $240,000$84/sqft |
Source: ARMLS #1925133 Report a problem | ||
Public tax history
| Year | Property taxes | Tax assessment |
|---|---|---|
| 2025 | $2,815 +0.5% | $48,220 -3.5% |
| 2024 | $2,801 -1.9% | $49,960 +90% |
| 2023 | $2,856 +1.6% | $26,297 -20.2% |
| 2022 | $2,810 +0.1% | $32,950 +2.3% |
| 2021 | $2,807 +7% | $32,220 +6.8% |
| 2020 | $2,622 +4.2% | $30,160 +10.8% |
| 2019 | $2,517 | $27,230 -3.8% |
| 2018 | $2,517 +3.1% | $28,310 +15.2% |
| 2017 | $2,442 +27.4% | $24,570 +1% |
| 2016 | $1,917 +2.8% | $24,320 +2.8% |
| 2015 | $1,865 | $23,650 +32.9% |
| 2014 | -- | $17,800 +15.5% |
| 2013 | -- | $15,410 -4% |
| 2012 | -- | $16,060 -13% |
| 2011 | -- | $18,450 -18.4% |
| 2010 | -- | $22,600 -22.2% |
| 2009 | -- | $29,050 -10.8% |
| 2008 | -- | $32,550 +16.3% |
| 2007 | -- | $28,000 +47.8% |
| 2006 | -- | $18,950 |
| 2005 | -- | $18,950 +7.1% |
| 2004 | -- | $17,700 |
| 2003 | -- | $17,700 +13.8% |
| 2002 | -- | $15,550 |
Find assessor info on the county website
Neighborhood: The Groves
Nearby homes
- $584,9004 bd2 ba2.2k sqft609 N Almar Cir, Mesa, AZ 85213Off Market

- $631,6005 bd3 ba2.9k sqft623 N Almar Cir, Mesa, AZ 85213Off Market
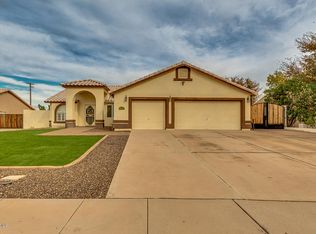
- $495,4002 bd2 ba2k sqft640 N Almar Cir, Mesa, AZ 85213Off Market
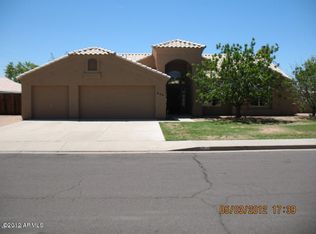
- $454,1003 bd2 ba1.6k sqft615 N Almar Cir, Mesa, AZ 85213Off Market
- $579,7004 bd2 ba2.3k sqft606 N Almar Cir, Mesa, AZ 85213Off Market
- $846,300-- bd2 ba2.7k sqft606 N Citrus Cv, Mesa, AZ 85213Off Market
- $294,200-- bd-- ba-- sqft606 N Citrus Cv, Mesa, AZ 85213Off Market
- $607,5005 bd2 ba2.9k sqft623 N Almar, Mesa, AZ 85213Off Market
Nearby schools
GreatSchools rating
- 9/10Highland Elementary SchoolGrades: PK-6Distance: 0.5 mi
- 4/10Poston Junior High SchoolGrades: 7-9Distance: 1.1 mi
- 6/10Mountain View High SchoolGrades: 9-12Distance: 1.2 mi
Schools provided by the listing agent
- Elementary: Highland Arts Elementary
- Middle: Poston Junior High School
- High: Mountain View High School
- District: Mesa Unified District
Source: ARMLS. This data may not be complete. We recommend contacting the local school district to confirm school assignments for this home.
Get a cash offer in 3 minutes
Find out how much your home could sell for in as little as 3 minutes with a no-obligation cash offer.
Estimated market value
$598,200
Get a cash offer in 3 minutes
Find out how much your home could sell for in as little as 3 minutes with a no-obligation cash offer.
Estimated market value
$598,200
- Arizona
- Maricopa County
- Mesa
- 85213
- The Groves
- 603 N ALMAR Circle
