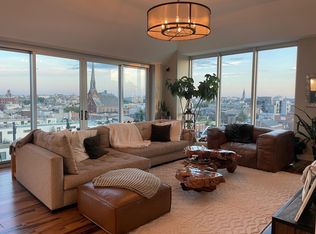
Rare opportunity to own a desirable, impeccably maintained corner split 2BR/2BTH unit in The L'eau Condominium so close to everything Northern Liberties has to offer. This decidedly modern 2009 brick 7 story mid-rise building was designed by architect Erdy McHenry. There is a total of 24 "flats", 4 per floor on floors 2-7, with minimal shared walls between units and poured concrete between floors. 603 has a gated on-site ground level on-site assigned covered 1 car parking space. Gracious lobby with street entry, stairwell (one of two) and elevator, door to parking lot. Inside 603 , experience extraordinary space with 1,455 square feet, 10' ceilings, 8' windows, beautiful custom kitchen and baths, upgrades and amenities including custom shades, window privacy filters, Lutron Caseta smart light switch system , ecobee thermostat, custom closets/storage and each bedroom has a walk-in closet. There are truly awesome city views from any window or from the living room balcony. Entry hall with large storage/pantry closet, mechanical closet, small side hallway with coat closet to main bedroom suite. Convenient full hall bath shared with bedroom 2. From the entry hall area step into an inspiring open living/dining/kitchen space with outstanding scale and light. Fantastic well thought out center island Kitchen with quality finish details and appliances, perfect for both every day and entertaining. Walk-in laundry/storage closet with tile floor, tall privacy glass window. Open dining area adjacent to the kitchen. Large, wide and deep living area which allows for flexible furniture placement and great wall space for art; there are concealed window roller shades. Light filled primary bedroom with window wall and motorized black out window shades, walk-in closet with tall privacy glass window. Great looking primary tile bath with big walk-in shower with frameless glass door, double vanity sink, wall of California Closet storage cabinetry -- drawers/shelved/hanging closets. Bright 2nd bedroom with 8' high window with motorized blackout shade and custom walk-in closet, door to second bath. Crisp, bright second bath with beautiful tile, tub with tile surround, vanity sink, deep shelved linen/storage closet. 603 is sleek and sophisticated yet offers an inviting subtle warm retreat sensibility; it is deluxe, delightful and in truly move-in condition. This location is really close to neighborhood restaurants, bars, brewpubs, chain and independent coffee shops, bakeries, easy food shopping, gyms, galleries, music venues, people and dog parks. Minutes to nearby Fishtown, Old City, Penn's Landing and the developing waterfront attractions/parks/trails. Septa bus transit and the Market-Frankford line, I-95 and major roads are all just minutes away.
Sold for $565,000
$565,000
603 N American St #603, Philadelphia, PA 19123
2beds
1,455sqft
Condominium
Built in 2009
-- sqft lot
$558,600 Zestimate®
$388/sqft
$3,328 Estimated rent
Home value
$558,600
$531,000 - $587,000
$3,328/mo
Zestimate® history
Owner options
List your home for rent
$3,328/mo
Rent Zestimate®
Find your next renter with Zillow Rental Manager. Plus, with online applications, you can quickly screen prospective tenants – for free.
$3,328/mo
Rent Zestimate®
Refinance and save
$3,545/mo
Est. payment
Refinancing to a lower rate could help reduce your monthly payments and save thousands over the life of the loan.
$3,545/mo
Est. payment
Explore your selling options
Work with a Zillow partner agent
Leverage their expertise and Zillow's premium Showcase listings to get your home seen by more buyers.
Get startedList with your own agent
Get your home in front of millions of buyers by listing it on Zillow.
Learn how to do itSell it yourself
Take full control of how buyers see your home on Zillow by listing For Sale by Owner (FSBO).
List your homeWhat's special
Minimal shared wallsEasy food shoppingFull hall bathMusic venuesBeautiful custom kitchenAwesome city viewsMotorized blackout shade
Zillow last checked:
Listing updated:
Listed by:
G Daniel Smith 215-247-3750,
BHHS Fox & Roach-Chestnut Hill
Bought with:
Maggie Nguyen, RS361427
Redfin Corporation
Source: Bright MLS,MLS#: PAPH2319852
Facts & features
Interior
Bedrooms & bathrooms
- Bedrooms: 2
- Bathrooms: 2
- Full bathrooms: 2
- Main level bathrooms: 2
- Main level bedrooms: 2
Rooms
- Room types: Living Room, Primary Bedroom, Kitchen, Bedroom 1
Basement
- Area: 0
Heating
- Heat Pump, Electric
Cooling
- Central Air, Electric
Appliances
- Included: Refrigerator, Oven/Range - Electric, Microwave, Dishwasher, Disposal, Dryer, Washer, Washer/Dryer Stacked, Electric Water Heater
- Laundry: Washer In Unit, Dryer In Unit, In Unit
Features
- Kitchen Island, Butlers Pantry, Elevator, Eat-in Kitchen, 9'+ Ceilings
- Flooring: Laminate, Ceramic Tile
- Has basement: No
- Has fireplace: No
Interior area
- Total structure area: 1,455
- Total interior livable area: 1,455 sqft
- Finished area above ground: 1,455
- Finished area below ground: 0
Property
Parking
- Total spaces: 24
- Parking features: Assigned, Parking Lot
- Details: Assigned Parking, Assigned Space #: 16
Accessibility
- Accessibility features: None
Features
- Levels: One
- Stories: 1
- Exterior features: Balcony
- Pool features: None
Details
- Additional structures: Above Grade, Below Grade
- Parcel number: 888031920
- Zoning: CMX25
- Special conditions: Standard
Construction
Type & style
- Home type: Condo
- Architectural style: Contemporary
- Property subtype: Condominium
- Attached to another structure: Yes
Materials
- Brick, Concrete
Condition
- Excellent
- New construction: No
- Year built: 2009
Utilities & green energy
- Electric: Circuit Breakers
- Sewer: Public Sewer
- Water: Public
Community & HOA
Community
- Condo and coop fee: $511 monthly
- Subdivision: Northern Liberties
HOA
- Has HOA: No
- Amenities included: Reserved/Assigned Parking
- Services included: Common Area Maintenance, Maintenance Structure, Snow Removal, Trash, Water, Sewer
- HOA name: The L'eau Condominium
Location
- Region: Philadelphia
- Municipality: PHILADELPHIA
Financial & listing details
- Price per square foot: $388/sqft
- Tax assessed value: $431,100
- Annual tax amount: $6,034
- Date on market: 2/15/2024
- Listing agreement: Exclusive Right To Sell
- Inclusions: Washer, Dryer, Refrigerator, Beer / Wine Cooler, Mini Freezer, 3 Barstools, 2 Grey Metal Shelves, Wall Drying Racks, All In As Is Condition.
- Ownership: Condominium
Price history
| Date | Event | Price |
|---|---|---|
| 3/21/2024 | Sold | $565,000-1.7%$388/sqft |
Source:  Bright MLS #PAPH2319852 Report a problem Bright MLS #PAPH2319852 Report a problem | ||
| 2/21/2024 | Pending sale | $575,000$395/sqft |
Source: Bright MLS #PAPH2319852 Report a problem | ||
| 2/15/2024 | Listed for sale | $575,000+14.3%$395/sqft |
Source: Bright MLS #PAPH2319852 Report a problem | ||
| 1/7/2019 | Sold | $503,000+26.1%$346/sqft |
Source: Public Record Report a problem | ||
| 4/21/2017 | Sold | $399,000-0.3%$274/sqft |
Source: Agent Provided Report a problem | ||
| 12/6/2013 | Sold | $400,000$275/sqft |
Source: Public Record Report a problem | ||
Public tax history
| Year | Property taxes | Tax assessment |
|---|---|---|
| 2025 | $6,335 +5% | $452,600 +5% |
| 2024 | $6,035 | $431,100 |
| 2023 | $6,035 +5% | $431,100 |
| 2022 | $5,748 | -- |
| 2021 | $5,748 +5% | -- |
| 2018 | $5,475 +549.4% | -- |
| 2017 | $843 | -- |
| 2016 | $843 | -- |
| 2015 | $843 | -- |
| 2014 | $843 | $391,100 +879.3% |
| 2012 | -- | $39,936 |
| 2011 | -- | $39,936 |
| 2010 | -- | $39,936 |
| 2009 | -- | $39,936 |
Find assessor info on the county website
Neighborhood: Northern Liberties
Nearby homes
- $470,8002 bd2 ba1.3k sqft603 N American St APT 702, Philadelphia, PA 19123Off Market

- $469,6002 bd2 ba1.3k sqft603 N American St #204, Philadelphia, PA 19123Off Market
- $478,0002 bd2 ba1.4k sqft603 N American St APT 703, Philadelphia, PA 19123Off Market
- $477,0002 bd2 ba1.4k sqft603 N American St #403, Philadelphia, PA 19123Off Market
- $505,6002 bd2 ba1.5k sqft603 N American St #201, Philadelphia, PA 19123Off Market
- $493,0002 bd2 ba1.5k sqft603 N American St #601, Philadelphia, PA 19123Off Market
- $457,3002 bd2 ba1.4k sqft603 N American St #203, Philadelphia, PA 19123Off Market
- $503,4002 bd2 ba1.5k sqft603 N American St APT 301, Philadelphia, PA 19123Off Market
Nearby schools
GreatSchools rating
- 5/10General Philip KearnyGrades: K-8Distance: 0.4 mi
- 2/10Franklin Benjamin High SchoolGrades: 9-12Distance: 1.1 mi
Schools provided by the listing agent
- District: The School District Of Philadelphia
Source: Bright MLS. This data may not be complete. We recommend contacting the local school district to confirm school assignments for this home.
Get a cash offer in 3 minutes
Find out how much your home could sell for in as little as 3 minutes with a no-obligation cash offer.
Estimated market value
$558,600
Get a cash offer in 3 minutes
Find out how much your home could sell for in as little as 3 minutes with a no-obligation cash offer.
Estimated market value
$558,600
- Pennsylvania
- Philadelphia County
- Philadelphia
- 19123
- Northern Liberties
- 603 N American St Unit 603
Nearby cities
Nearby neighborhoods
Nearby zip codes
Other Philadelphia Topics
