TOO MUCH HOME, NOT ENOUGH OWNER! IF YOU ARE LOOKING FOR SPACE YOU'VE COME TO THE RIGHT PLACE. PRICED TO SELL! ARRANGEMENTS ARE NUMEROUS WITH 3 LIVING ROOMS, 3 MAIN FLOOR BEDROOMs, FULL BASEMENT. THIS DUPAGE COUNTY 6 BEDROOM or can be used as 5 bedroom and loft) 3-1/2 BATH IS A DREAM! THIS HOME IS PERFECT FOR AN IN-LAW ARRANGEMENT W/MASTER BEDROOM & MASTER BATH ON FIRST FLOOR.HARDWOOD FLOORS, LARGE EAT-IN KITCHEN, DINING ROOM. DUAL STAIRCASES TO UPSTAIRS AND DUAL STAIRCASES TO BASEMENT. WOOD BURNING STOVE. WELL DESIGNED ADDITION W/OPEN CONCEPT. BONUS ROOMS INCLUDE HUGE LOFT THAT COULD BE CONVERTED TO 6TH BEDROOM, SUNROOM. MANY UPDATES, NEWER PELLA WINDOWS, ROOF, SIDING, NEW SUMP PUMP & BACK-UP, ZONED HEATING & A/C. STORAGE THRU-OUT! BASEMENT CAN BE FINISHED FOR EXTRA LIVING SPACE, RECREATION ROOM AND LARGE WORKSHOP. BEAUTIFULLY LANDSCAPED FENCED YARD W/FIRE PIT, TREK DECK. DRIVEWAY CAN PARK A DOZEN CARS! WALK TO METRA! SCHEDULE YOUR SHOWING!
Closed
Street View
$435,000
603 N Ardmore Ave, Villa Park, IL 60181
5beds
2,460sqft
Single Family Residence
Built in 1953
9,814 Square Feet Lot
$485,400 Zestimate®
$177/sqft
$4,127 Estimated rent
Home value
$485,400
$447,000 - $529,000
$4,127/mo
Zestimate® history
Owner options
List your home for rent
$4,127/mo
Rent Zestimate®
Find your next renter with Zillow Rental Manager. Plus, with online applications, you can quickly screen prospective tenants – for free.
$4,127/mo
Rent Zestimate®
Refinance and save
$3,100/mo
Est. payment
Refinancing to a lower rate could help reduce your monthly payments and save thousands over the life of the loan.
$3,100/mo
Est. payment
Explore your selling options
Work with a Zillow partner agent
Leverage their expertise and Zillow's premium Showcase listings to get your home seen by more buyers.
Get startedList with your own agent
Get your home in front of millions of buyers by listing it on Zillow.
Learn how to do itSell it yourself
Take full control of how buyers see your home on Zillow by listing For Sale by Owner (FSBO).
List your homeWhat's special
Beautifully landscaped fenced yardFire pitLarge eat-in kitchenDining roomTrek deckHardwood floors
Zillow last checked:
Listing updated:
Listed by:
Brenda Jaeger 773-328-8055,
RE/MAX FUTURE
Bought with:
Atiq Rehman
Core Realty & Investments Inc.
Source: MRED as distributed by MLS GRID,MLS#: 12218582
Facts & features
Interior
Bedrooms & bathrooms
- Bedrooms: 5
- Bathrooms: 4
- Full bathrooms: 3
- 1/2 bathrooms: 1
Rooms
- Room types: Bedroom 5, Loft, Recreation Room, Workshop, Heated Sun Room
Primary bedroom
- Features: Flooring (Wood Laminate), Window Treatments (All), Bathroom (Full)
- Level: Main
- Area: 154 Square Feet
- Dimensions: 14X11
Bedroom 2
- Features: Flooring (Carpet), Window Treatments (All)
- Level: Second
- Area: 247 Square Feet
- Dimensions: 19X13
Bedroom 3
- Features: Flooring (Carpet)
- Level: Second
- Area: 140 Square Feet
- Dimensions: 14X10
Bedroom 4
- Features: Flooring (Carpet), Window Treatments (All)
- Level: Main
- Area: 120 Square Feet
- Dimensions: 12X10
Bedroom 5
- Features: Flooring (Carpet), Window Treatments (All)
- Level: Main
- Area: 117 Square Feet
- Dimensions: 13X9
Dining room
- Features: Flooring (Hardwood), Window Treatments (All)
- Level: Main
- Area: 221 Square Feet
- Dimensions: 17X13
Family room
- Features: Flooring (Hardwood), Window Treatments (All)
- Level: Main
- Area: 210 Square Feet
- Dimensions: 15X14
Other
- Features: Flooring (Wood Laminate), Window Treatments (All)
- Level: Main
- Area: 304 Square Feet
- Dimensions: 16X19
Kitchen
- Features: Kitchen (Eating Area-Table Space), Flooring (Ceramic Tile), Window Treatments (All)
- Level: Main
- Area: 168 Square Feet
- Dimensions: 14X12
Laundry
- Features: Flooring (Vinyl)
- Level: Basement
- Area: 90 Square Feet
- Dimensions: 10X9
Living room
- Features: Flooring (Hardwood), Window Treatments (All)
- Level: Main
- Area: 300 Square Feet
- Dimensions: 20X15
Loft
- Features: Flooring (Carpet), Window Treatments (All)
- Level: Second
- Area: 255 Square Feet
- Dimensions: 17X15
Recreation room
- Level: Basement
- Area: 432 Square Feet
- Dimensions: 27X16
Other
- Level: Basement
- Area: 204 Square Feet
- Dimensions: 17X12
Heating
- Natural Gas, Forced Air, Zoned
Cooling
- Central Air, Zoned
Appliances
- Included: Range, Microwave, Dishwasher, Refrigerator, Washer, Dryer, Disposal
Features
- Cathedral Ceiling(s), 1st Floor Bedroom, In-Law Floorplan, 1st Floor Full Bath
- Flooring: Hardwood
- Windows: Skylight(s)
- Basement: Finished,Full
Interior area
- Total structure area: 0
- Total interior livable area: 2,460 sqft
Property
Parking
- Total spaces: 9
- Parking features: Garage Door Opener, On Site, Garage Owned, Attached, Driveway, Owned, Garage
- Attached garage spaces: 1
- Has uncovered spaces: Yes
Accessibility
- Accessibility features: No Disability Access
Features
- Stories: 2
- Patio & porch: Deck
Lot
- Size: 9,814 Square Feet
- Dimensions: 102X97X101X97
Details
- Additional structures: Shed(s)
- Parcel number: 0603106006
- Special conditions: None
- Other equipment: Ceiling Fan(s), Sump Pump, Backup Sump Pump;
Construction
Type & style
- Home type: SingleFamily
- Property subtype: Single Family Residence
Materials
- Vinyl Siding
Condition
- New construction: No
- Year built: 1953
Utilities & green energy
- Sewer: Public Sewer
- Water: Lake Michigan
Community & HOA
HOA
- Services included: None
Location
- Region: Villa Park
Financial & listing details
- Price per square foot: $177/sqft
- Tax assessed value: $125,983
- Annual tax amount: $8,496
- Date on market: 11/29/2024
- Listing terms: Conventional
- Ownership: Fee Simple
Price history
| Date | Event | Price |
|---|---|---|
| 1/3/2025 | Sold | $435,000+2.4%$177/sqft |
Source:  MRED as distributed by MLS GRID #12218582 Report a problem MRED as distributed by MLS GRID #12218582 Report a problem | ||
| 12/5/2024 | Contingent | $425,000$173/sqft |
Source: MRED as distributed by MLS GRID #12218582 Report a problem | ||
| 11/29/2024 | Listed for sale | $425,000+34.9%$173/sqft |
Source: MRED as distributed by MLS GRID #12218582 Report a problem | ||
| 9/20/2019 | Sold | $315,000$128/sqft |
Source: MRED as distributed by MLS GRID #10429918 Report a problem | ||
| 8/19/2019 | Pending sale | $315,000$128/sqft |
Source: Keller Williams Realty Premiere Properties #10429918 Report a problem | ||
| 7/17/2019 | Price change | $315,000-1.6%$128/sqft |
Source: Keller Williams Realty Premiere Properties #10429918 Report a problem | ||
| 6/11/2019 | Price change | $320,000-3%$130/sqft |
Source: Keller Williams Realty Premiere Properties #10429918 Report a problem | ||
| 3/29/2019 | Listed for sale | $330,000$134/sqft |
Source: RE/MAX Destiny #10277685 Report a problem | ||
| 3/28/2019 | Pending sale | $330,000$134/sqft |
Source: RE/MAX Destiny #10277685 Report a problem | ||
| 2/20/2019 | Listed for sale | $330,000-2.9%$134/sqft |
Source: RE/MAX Destiny #10277685 Report a problem | ||
| 11/19/2018 | Listing removed | $340,000$138/sqft |
Source: RE/MAX Destiny #10097304 Report a problem | ||
| 10/17/2018 | Price change | $340,000-2.9%$138/sqft |
Source: RE/MAX Destiny #10097304 Report a problem | ||
| 9/28/2018 | Listed for sale | $350,000$142/sqft |
Source: RE/MAX Destiny #10097304 Report a problem | ||
Public tax history
| Year | Property taxes | Tax assessment |
|---|---|---|
| 2024 | $8,917 +5% | $125,983 +8.1% |
| 2023 | $8,496 +3.1% | $116,500 +4% |
| 2022 | $8,241 +4.2% | $111,990 +2.5% |
| 2021 | $7,907 +2.4% | $109,210 +2.2% |
| 2020 | $7,719 +13% | $106,810 +5.2% |
| 2019 | $6,831 +7.9% | $101,550 +13% |
| 2018 | $6,332 +2.8% | $89,840 +4.9% |
| 2017 | $6,160 +3.4% | $85,610 +6.2% |
| 2016 | $5,960 +2% | $80,650 +7.3% |
| 2015 | $5,843 +3.6% | $75,140 +2.7% |
| 2014 | $5,640 +4.8% | $73,150 -1.4% |
| 2013 | $5,382 +0.4% | $74,180 -6.2% |
| 2012 | $5,363 +4.7% | $79,060 -7.9% |
| 2011 | $5,122 -4.1% | $85,840 -7.8% |
| 2010 | $5,342 +2.7% | $93,150 -6.8% |
| 2009 | $5,203 +2.1% | $99,950 |
| 2008 | $5,095 +6.5% | $99,950 +8.8% |
| 2007 | $4,786 +2.8% | $91,870 +5.3% |
| 2006 | $4,655 +4.5% | $87,220 +6.9% |
| 2005 | $4,453 +4.1% | $81,590 +6.3% |
| 2004 | $4,276 +3.1% | $76,760 +10.1% |
| 2003 | $4,146 +6.2% | $69,720 +9.1% |
| 2002 | $3,903 +2.8% | $63,930 +8.8% |
| 2001 | $3,795 +2.1% | $58,780 +5.2% |
| 2000 | $3,717 | $55,870 |
Find assessor info on the county website
Neighborhood: 60181
Nearby homes
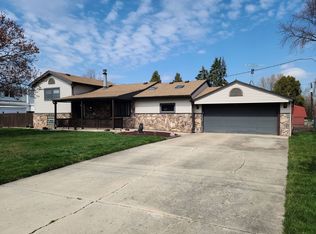
- $299,9002 bd2 ba1.3k sqft20 E Sunset Ave, Villa Park, IL 60181Sold
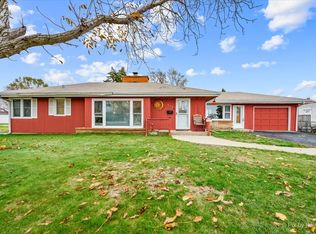
- $330,0003 bd1 ba1.3k sqft611 N Ardmore Ave, Villa Park, IL 60181Sold
- $328,900-- bd-- ba1.2k sqft22 E Sunset Ave, Villa Park, IL 60181Off Market
- $15,561-- bd-- ba-- sqft619 N Ardmore Ave, Villa Park, IL 60181Off Market
- $352,800-- bd-- ba990 sqft619 N Ardmore Ave, Villa Park, IL 60181Off Market
- $335,600-- bd-- ba1.3k sqft518 N Beverly Ave, Villa Park, IL 60181Off Market
- $400-- bd-- ba-- sqft558 N Ardmore Ave, Villa Park, IL 60181Off Market
- $390,9003 bd2 ba1.1k sqft560 N Ardmore Ave, Villa Park, IL 60181Off Market
Nearby schools
GreatSchools rating
- 7/10North Elementary SchoolGrades: K-5Distance: 0.2 mi
- 4/10Jefferson Middle SchoolGrades: 6-8Distance: 0.4 mi
- 9/10Willowbrook High SchoolGrades: 9-12Distance: 2.5 mi
Schools provided by the listing agent
- Elementary: North Elementary School
- Middle: Jefferson Middle School
- High: Willowbrook High School
- District: 45
Source: MRED as distributed by MLS GRID. This data may not be complete. We recommend contacting the local school district to confirm school assignments for this home.
Get a cash offer in 3 minutes
Find out how much your home could sell for in as little as 3 minutes with a no-obligation cash offer.
Estimated market value
$485,400
Get a cash offer in 3 minutes
Find out how much your home could sell for in as little as 3 minutes with a no-obligation cash offer.
Estimated market value
$485,400
- Illinois
- DuPage County
- Villa Park
- 60181
- 603 N Ardmore Ave
Nearby cities
Nearby zip codes
Other Villa Park Topics
