Nearly every inch of this amazing house has been meticulously upgraded in the last two years. Stunning white oak plank flooring throughout sets that warm feel to every room. The primary suite is on the first floor as well as bedroom with a full bath just off the kitchen area, is ideal for visiting guest. Speaking of kitchens, let me tell you, this stunning kitchen and it's well thought out design, is as some would say, a 10! The island, very generous in size makes it easy for many to gather round. Stunning custom cabinetry is the icing on the cake.We can't leave out the formal dining room that could be flexible space. You will be spoiled for choice when it comes to rooms for TV, crafting, excercising or playrooms. Several very large bonus spaces are located on the second floor. The screened in porch offers a view into the spacious fenced yard. Well is used for irrigation only The house is just down a few doors to the path that leads to the dock and it's a stones throw to the clubhouse and pool. This is such a lovely home, you'll be very pleased if you can catch it in time. The best for you boating enthusiest and nature lovers is this-The NC Coastal Federation purchased the adjoining land so as announced you may soon have boat ramp access as well as ''The coastal federation plans to build a new Center for Coastal Protection and Restoration on its 10 acres on the southwest side of property. Carteret County will manage the remaining acres, including the protected conservation areas as a county nature park offering natural trails and recreational opportunities.''
Sold for $675,000
$675,000
603 N Breeze Court, Newport, NC 28570
4beds
3,100sqft
Single Family Residence
Built in 2015
0.47 Acres Lot
$698,100 Zestimate®
$218/sqft
$2,955 Estimated rent
Home value
$698,100
$663,000 - $733,000
$2,955/mo
Zestimate® history
Owner options
List your home for rent
$2,955/mo
Rent Zestimate®
Find your next renter with Zillow Rental Manager. Plus, with online applications, you can quickly screen prospective tenants – for free.
$2,955/mo
Rent Zestimate®
Refinance and save
$3,867/mo
Est. payment
Refinancing to a lower rate could help reduce your monthly payments and save thousands over the life of the loan.
$3,867/mo
Est. payment
Explore your selling options
Work with a Zillow partner agent
Leverage their expertise and Zillow's premium Showcase listings to get your home seen by more buyers.
Get startedList with your own agent
Get your home in front of millions of buyers by listing it on Zillow.
Learn how to do itSell it yourself
Take full control of how buyers see your home on Zillow by listing For Sale by Owner (FSBO).
List your homeWhat's special
Zillow last checked:
Listing updated:
Listed by:
Kim Oliver-Kingrey 910-934-3999,
eXp Realty
Bought with:
Clara D James, 45480
Clara Dunn James, Broker
Source: Hive MLS,MLS#: 100447513 Originating MLS: Carteret County Association of Realtors
Originating MLS: Carteret County Association of RealtorsFacts & features
Interior
Bedrooms & bathrooms
- Bedrooms: 4
- Bathrooms: 3
- Full bathrooms: 3
Rooms
- Room types: Master Bedroom, Bedroom 1, Bedroom 3, Bedroom 4, Dining Room
Primary bedroom
- Level: First
- Dimensions: 18 x 17
Bedroom 1
- Description: Attached Bath
- Level: First
- Dimensions: 12 x 12
Bedroom 3
- Level: Second
- Dimensions: 13 x 13
Bedroom 4
- Level: Second
- Dimensions: 14 x 13
Heating
- Heat Pump, Electric
Cooling
- Heat Pump
Appliances
- Included: Mini Refrigerator, Gas Oven, Built-In Microwave, Water Softener, Refrigerator, Dishwasher
- Laundry: Laundry Room
Features
- Master Downstairs, Walk-in Closet(s), Vaulted Ceiling(s), Tray Ceiling(s), Entrance Foyer, Whole-Home Generator, Kitchen Island, Ceiling Fan(s), Pantry, Walk-in Shower, Gas Log, Walk-In Closet(s)
- Flooring: Carpet, Tile, Wood
- Has fireplace: Yes
- Fireplace features: Gas Log
Interior area
- Total structure area: 3,100
- Total interior livable area: 3,100 sqft
Property
Parking
- Total spaces: 4
- Parking features: Garage Faces Side, Garage Door Opener, Off Street, On Site, Paved
- Uncovered spaces: 4
Features
- Levels: Two
- Stories: 2
- Patio & porch: Covered, Enclosed, Patio, Porch, Screened
- Exterior features: Gas Log
- Fencing: Wood,Privacy
Lot
- Size: 0.47 Acres
- Dimensions: 96 x 190 x 186 x 160
- Features: Cul-De-Sac
Details
- Additional structures: Shed(s)
- Parcel number: 630503339222000
- Zoning: R
- Special conditions: Standard
- Other equipment: Generator
Construction
Type & style
- Home type: SingleFamily
- Property subtype: Single Family Residence
Materials
- Vinyl Siding, Stone Veneer
- Foundation: Slab
- Roof: Architectural Shingle
Condition
- New construction: No
- Year built: 2015
Utilities & green energy
- Sewer: Septic Tank
- Water: Public, Well
- Utilities for property: Water Available, See Remarks
Community & HOA
Community
- Security: Smoke Detector(s)
- Subdivision: Morada Bay
HOA
- Has HOA: Yes
- Amenities included: Boat Dock, Clubhouse, Pool, Gated, Maintenance Common Areas
- HOA fee: $770 monthly
- HOA name: Morada Bay HOA
- HOA phone: 252-939-1351
Location
- Region: Newport
Financial & listing details
- Price per square foot: $218/sqft
- Tax assessed value: $338,196
- Annual tax amount: $1,503
- Date on market: 10/14/2025
- Cumulative days on market: 3 days
- Listing agreement: Exclusive Right To Sell
- Listing terms: Cash,Conventional,VA Loan
- Road surface type: Paved
Price history
| Date | Event | Price |
|---|---|---|
| 7/22/2024 | Sold | $675,000$218/sqft |
Source:  Hive MLS #100447513 Report a problem Hive MLS #100447513 Report a problem | ||
| 6/1/2024 | Contingent | $675,000$218/sqft |
Source: Hive MLS #100447513 Report a problem | ||
| 5/31/2024 | Listed for sale | $675,000+22.7%$218/sqft |
Source: Hive MLS #100447513 Report a problem | ||
| 4/14/2022 | Sold | $550,000$177/sqft |
Source: Hive MLS #100322364 Report a problem | ||
| 2/27/2022 | Pending sale | $550,000$177/sqft |
Source: Owner Report a problem | ||
| 2/26/2022 | Listed for sale | $550,000+27.9%$177/sqft |
Source: Owner Report a problem | ||
| 6/7/2021 | Sold | $430,000$139/sqft |
Source: Public Record Report a problem | ||
| 10/29/2020 | Listing removed | $430,000$139/sqft |
Source: Owner Report a problem | ||
| 10/27/2020 | Listed for sale | $430,000+29.9%$139/sqft |
Source: Owner Report a problem | ||
| 9/15/2015 | Sold | $331,000$107/sqft |
Source: Public Record Report a problem | ||
Public tax history
| Year | Property taxes | Tax assessment |
|---|---|---|
| 2025 | $1,873 +18.1% | $582,015 +72.1% |
| 2024 | $1,586 -4.5% | $338,196 |
| 2023 | $1,660 +2.1% | $338,196 |
| 2022 | $1,626 +4.3% | $338,196 +2.6% |
| 2021 | $1,559 | $329,527 -2.6% |
| 2020 | -- | $338,196 -2.6% |
| 2019 | $1,369 | $347,209 |
| 2017 | $1,369 -10.8% | $347,209 |
| 2016 | $1,534 | $347,209 +592.2% |
| 2015 | $1,534 +749.5% | $50,161 -48.6% |
| 2014 | $181 | $97,537 |
Find assessor info on the county website
Neighborhood: 28570
Nearby homes
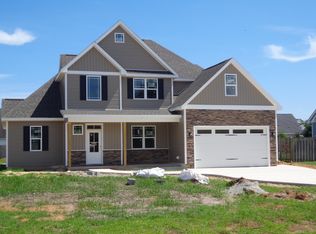
- $645,6004 bd3 ba3.1k sqft603 N Breeze Dr, Newport, NC 28570Off Market
- $559,4004 bd2 ba2.7k sqft601 N Breeze Ct, Swansboro, NC 28584Off Market
- $548,2004 bd3 ba2.7k sqft601 N Breeze Ct, Newport, NC 28570Off Market
- $585,2005 bd3 ba2.8k sqft605 N Breeze Ct, Newport, NC 28570Off Market
- $508,7004 bd2 ba2.5k sqft226 Morada Bay Dr, Newport, NC 28570Off Market
- $521,8003 bd3 ba2.3k sqft604 N Breeze Ct, Newport, NC 28570Off Market
- $533,8004 bd2 ba2.7k sqft700 Camp View Ct, Newport, NC 28570Off Market
- $472,2003 bd2 ba2.1k sqft224 Morada Bay Dr, Newport, NC 28570Off Market
Nearby schools
GreatSchools rating
- 10/10White Oak ElementaryGrades: PK-5Distance: 4 mi
- 7/10Broad Creek Middle SchoolGrades: 6-8Distance: 4.7 mi
- 9/10Croatan High SchoolGrades: 9-12Distance: 2.4 mi
Schools provided by the listing agent
- Elementary: White Oak Elementary
- Middle: Broad Creek
- High: Croatan
Source: Hive MLS. This data may not be complete. We recommend contacting the local school district to confirm school assignments for this home.
Get a cash offer in 3 minutes
Find out how much your home could sell for in as little as 3 minutes with a no-obligation cash offer.
Estimated market value
$698,100
Get a cash offer in 3 minutes
Find out how much your home could sell for in as little as 3 minutes with a no-obligation cash offer.
Estimated market value
$698,100
- North Carolina
- Carteret County
- Newport
- 28570
- 603 N Breeze Court
Nearby cities
Nearby neighborhoods
Nearby zip codes
Other Newport Topics
