Skip main navigation
Sold
  • Price Unknown

    603 N College, West, TX 76691

    3beds
    1,512sqft
    Single Family Residence
    Built in 2022
    8,276.4 Square Feet Lot
    $284,700 Zestimate®
    $--/sqft
    $1,894 Estimated rent

    Home value

    $284,700

    $270,000 - $299,000

    $1,894/mo

    Zestimate® history
    Loading
    Loading...

    Owner options

    List your home for rent

    $1,894/mo

    Rent Zestimate®

    Find your next renter with Zillow Rental Manager. Plus, with online applications, you can quickly screen prospective tenants – for free.

    Learn more

    $1,894/mo

    Rent Zestimate®

    Refinance and save

    Refinancing to a lower rate could help reduce your monthly payments and save thousands over the life of the loan.

    See today's rates

    Explore your selling options

    Work with a Zillow partner agent

    Leverage their expertise and Zillow's premium Showcase listings to get your home seen by more buyers.

    Get started

    List with your own agent

    Get your home in front of millions of buyers by listing it on Zillow.

    Learn how to do it

    Sell it yourself

    Take full control of how buyers see your home on Zillow by listing For Sale by Owner (FSBO).

    List your home

    What's special

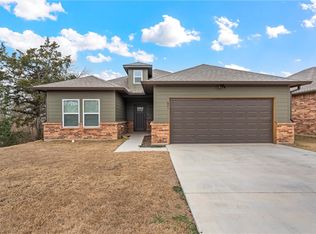
    Introducing a stunning brand new single-story home located in the City of West, featuring a spacious 1512 square feet of living space with a modern Kingsley III floorplan and Elevation C. The home boasts a bright and open layout concept, providing ample space for families or individuals to relax and entertain in style. One of the standout features of this beautiful home is the stained concrete flooring that runs throughout the entire house, providing a sleek and contemporary finish that is both durable and easy to maintain. The kitchen is the heart of this home, featuring a large island with a breakfast bar that overlooks the dining and living room spaces. With stainless steel appliances, granite counters, and a walk-in pantry, this kitchen is a chef's dream come true. The neutral color painted walls and cabinets, as well as the stained concrete floors, give this home a clean and modern feel. The home is bathed in natural light, with energy-efficient windows providing the perfect balance of light and privacy. The recessed lighting throughout the house also helps to create a warm and welcoming atmosphere. The bedrooms in this home are spacious, with walk-in closets in each room, and plenty of storage space for all your needs. The primary bedroom is a standout feature of the home, with a spacious walk-in closet and a private bathroom that features two vanity sinks and an oversized shower. The home is designed with energy efficiency in mind, with HVAC, foam insulation, and energy-efficient windows. This home also includes a covered outdoor patio that is perfect for outdoor entertaining, as well as a 2-car garage with ample space for parking and storage.

    Zillow last checked:

    Listing updated:

    Listed by:

    Sharyn Wood 718143,

    Graceland Real Estate 254-772-7788

    Bought with:

    Jacquelin Davalos

    Bridge Realty

    Source: NTREIS,MLS#: 215156

    Facts & features

    Interior

    Bedrooms & bathrooms
    • Bedrooms: 3
    • Bathrooms: 2
    • Full bathrooms: 2
    Heating
    • Central, Electric
    Cooling
    • Central Air, Electric
    Appliances
    • Included: Electric Water Heater, Disposal, Microwave, Vented Exhaust Fan
    Features
    • Flooring: Concrete
    • Has fireplace: No
    • Fireplace features: None
    Interior area
    • Total interior livable area: 1,512 sqft

    Property

    Parking
    • Total spaces: 2
    • Parking features: Garage Faces Front
    • Garage spaces: 2
    Features
    • Levels: One
    • Stories: 1
    • Patio & porch: Patio, Covered
    • Pool features: None
    • Fencing: Full,Wood
    Lot
    • Size: 8,276 sqft
    Details
    • Parcel number: TBD

    Construction

    Type & style
    • Home type: SingleFamily
    • Property subtype: Single Family Residence
    Materials
    • Stone Veneer
    • Foundation: Slab
    • Roof: Composition
    Condition
    • Year built: 2022

    Utilities & green energy

    • Utilities for property: Sewer Available

    Community & neighborhood

    Location
    • Region: West
    • Subdivision: Shook

    Other

    Other facts
    • Listing terms: Cash,Conventional,FHA,USDA Loan,VA Loan

    Price history

    DateEventPrice
    7/25/2023Sold--
    Source: NTREIS #215156 Report a problem
    6/23/2023Pending sale$273,200$181/sqft
    Source: WMLS #215156 Report a problem
    5/19/2023Price change$273,200-1.8%$181/sqft
    Source: WMLS #215156 Report a problem
    5/1/2023Listed for sale$278,200-2.2%$184/sqft
    Source: WMLS #215156 Report a problem
    4/26/2023Listing removed--
    Source: Central Texas MLS #500381 Report a problem
    2/15/2023Price change$284,400+1.2%$188/sqft
    Source: NTREIS #20188968 Report a problem
    1/17/2023Price change$280,9000%$186/sqft
    Source: NTREIS #20188968 Report a problem
    10/24/2022Listed for sale$281,000$186/sqft
    Source: WMLS #211662 Report a problem

    Public tax history

    Tax history is unavailable.

    Neighborhood: 76691

    Nearby schools

    GreatSchools rating
    Schools provided by the listing agent
    • Elementary: West
    • District: West ISD

    Source: NTREIS. This data may not be complete. We recommend contacting the local school district to confirm school assignments for this home.