Charming and completely refreshed, this 3-bedroom, 1-bath home offers modern updates and everyday comfort in a convenient in-town location. Step inside to discover all-new flooring, fresh paint throughout, and stylish updated fixtures that give the home a clean, move-in-ready feel. The bright and functional layout is complemented by brand-new appliances and updated blinds, making daily living both easy and efficient. Outside, enjoy the added privacy of a newly installed fence—perfect for relaxing or entertaining. The property also features a basement for extra storage or flexible use, a detached shed for tools and equipment, and an in-ground tornado shelter for added peace of mind. With thoughtful upgrades from top to bottom, this home blends comfort, safety, and practicality—ready for its next owner to move right in and enjoy.
Closed
Price Unknown
603 N High St, El Dorado, KS 67042
3beds
1,400sqft
Single Family Onsite Built
Built in 1955
6,098 Square Feet Lot
$158,000 Zestimate®
$--/sqft
$1,197 Estimated rent
Home value
$158,000
$125,000 - $199,000
$1,197/mo
Zestimate® history
Owner options
List your home for rent
$1,197/mo
Rent Zestimate®
Find your next renter with Zillow Rental Manager. Plus, with online applications, you can quickly screen prospective tenants – for free.
$1,197/mo
Rent Zestimate®
Refinance and save
Refinancing to a lower rate could help reduce your monthly payments and save thousands over the life of the loan.
Explore your selling options
Work with a Zillow partner agent
Leverage their expertise and Zillow's premium Showcase listings to get your home seen by more buyers.
Get startedList with your own agent
Get your home in front of millions of buyers by listing it on Zillow.
Learn how to do itSell it yourself
Take full control of how buyers see your home on Zillow by listing For Sale by Owner (FSBO).
List your homeWhat's special
Zillow last checked:
Listing updated:
Listed by:
Mackenzie Overman OFF:316-775-7717,
Sudduth Realty, Inc.
Bought with:
Stephanie Carlson, 00224693
Source: SCKMLS as distributed by MLS GRID,MLS#: 672229
Facts & features
Interior
Bedrooms & bathrooms
- Bedrooms: 3
- Bathrooms: 1
- Full bathrooms: 1
Primary bedroom
- Description: Carpet
- Level: Main
- Area: 149.5
- Dimensions: 11'6"x13'0"
Bedroom
- Description: Carpet
- Level: Main
- Area: 109.41
- Dimensions: 11'5"x9'7"
Bedroom
- Description: Carpet
- Level: Main
- Area: 105.42
- Dimensions: 11'6"x9'2"
Bonus room
- Description: Carpet
- Level: Main
- Area: 137
- Dimensions: 11'5"x12'
Kitchen
- Description: Laminate - Other
- Level: Main
- Area: 185.52
- Dimensions: 11'5"x16'3"
Living room
- Description: Luxury Vinyl
- Level: Main
- Area: 393.83
- Dimensions: 23'2"x17'0"
Heating
- Forced Air
Cooling
- Central Air
Appliances
- Laundry: In Basement
Features
- Basement: Unfinished
- Has fireplace: Yes
- Fireplace features: Wood Burning
Interior area
- Total interior livable area: 1,400 sqft
- Finished area above ground: 1,400
- Finished area below ground: 0
Property
Parking
- Parking features: None
Features
- Levels: One
- Stories: 1
Lot
- Size: 6,098 Square Feet
- Features: Standard
Details
- Parcel number: 0082120301002010.000
Construction
Type & style
- Home type: SingleFamily
- Architectural style: Ranch
- Property subtype: Single Family Onsite Built
Materials
- Vinyl/Aluminum
- Foundation: Concrete Perimeter
- Roof: Composition
Condition
- Year built: 1955
Utilities & green energy
- Gas: Natural Gas Available
- Utilities for property: Natural Gas Available, Public
Community & HOA
Community
- Subdivision: LIBERTY PARK
HOA
- Has HOA: No
Location
- Region: El Dorado
Financial & listing details
- Tax assessed value: $116,100
- Annual tax amount: $2,102
- Date on market: 5/1/2026
- Cumulative days on market: 46 days
- Ownership: Individual
Price history
Price history is unavailable.
Public tax history
| Year | Property taxes | Tax assessment |
|---|---|---|
| 2025 | $2,021 +1.5% | $13,351 +2.6% |
| 2024 | $1,991 +2.7% | $13,018 +5.9% |
| 2023 | $1,939 +10.3% | $12,294 +15.3% |
| 2022 | $1,758 +3.9% | $10,661 +7.7% |
| 2021 | $1,692 +17.3% | $9,902 +18.9% |
| 2020 | $1,442 | $8,326 |
| 2019 | -- | $8,326 +5.2% |
| 2018 | -- | $7,912 +7.2% |
| 2017 | -- | $7,383 -87.1% |
| 2014 | -- | $57,440 +873.6% |
| 2010 | -- | $5,900 +5% |
| 2009 | -- | $5,620 -13% |
| 2008 | -- | $6,463 |
| 2007 | -- | $6,463 |
| 2006 | -- | $6,463 |
| 2005 | -- | $6,463 -3.8% |
| 2004 | -- | $6,716 |
| 2003 | -- | $6,716 -7.9% |
| 2002 | -- | $7,291 +32.6% |
| 2000 | -- | $5,497 |
Find assessor info on the county website
Neighborhood: 67042
Nearby homes
- $--2 bd1 ba672 sqft601 N High St, El Dorado, KS 67042Sold
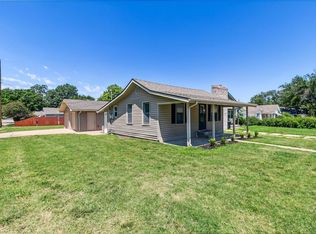
- $101,4402 bd1 ba860 sqft605 N High St, El Dorado, KS 67042Off Market
- $--3 bd1 ba1.2k sqft1016 W 5th Ave, El Dorado, KS 67042Sold

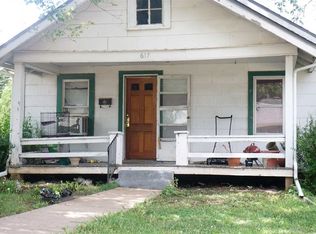
- $50,3002 bd1 ba914 sqft617 N High St, El Dorado, KS 67042Off Market
- $75,7002 bd1 ba676 sqft1508 S Edgemoor Dr, El Dorado, KS 67042Off Market
- $131,1003 bd2 ba1.6k sqft608 N Summit St, El Dorado, KS 67042Off Market
- $55,8003 bd2 ba1.5k sqft600 N High St, El Dorado, KS 67042Off Market
- $90,2005 bd1 ba946 sqft537 N High St, El Dorado, KS 67042Off Market
Nearby schools
GreatSchools rating
- 4/10Blackmore ElementaryGrades: PK-5Distance: 0.2 mi
- 3/10El Dorado Middle SchoolGrades: 6-8Distance: 2.3 mi
- 4/10El Dorado High SchoolGrades: 9-12Distance: 1.7 mi
Schools provided by the listing agent
- Elementary: Blackmore
- Middle: El Dorado
- High: El Dorado
Source: SCKMLS as distributed by MLS GRID. This data may not be complete. We recommend contacting the local school district to confirm school assignments for this home.
Sell for more on Zillow
Get a Zillow Showcase℠ listing at no additional cost and you could sell for .
$158,000
2% more
+$3,160
With Zillow Showcase(estimated)
$161,160
Sell for more on Zillow
Get a Zillow Showcase℠ listing at no additional cost and you could sell for .
$158,000
2% more
+$3,160
With Zillow Showcase(estimated)
$161,160
- Kansas
- Butler County
- El Dorado
- 67042
- 603 N High St
