This charming 2-bedroom, 1-bath home offers plenty of character and potential for an investor, flipper, or buyer looking to renovate and make it their own.
The traditional floor plan has living room, with the dining room and kitchen accessible through classic entryways. Original hardwood floors run through much of the home, including the front rooms, hallway, and bedrooms. Many original features remain.
The hallway leads to the first bedroom, followed by the bathroom, with the primary situated at the rear of the home. Home has covered carport, storage room, and a small playhouse, all situated on a traditional-sized lot in an established residential area.
Home has an inviting front porch, and the location is convenient being close to downtown Weimar amenities. Whether you’re seeking a rental property, investment opportunity, or a home ready for thoughtful updates, this tidy property offers endless possibilities.
For sale
Price cut: $5K (8/31)
$90,000
603 N Mechanic St, Weimar, TX 78962
2beds
868sqft
Single Family Residence
Built in 1935
6,359 Square Feet Lot
$-- Zestimate®
$104/sqft
$-- HOA
What's special
Traditional floor planDining roomOriginal hardwood floorsSmall playhouseStorage roomInviting front porchCovered carport
- 118 days
- 157
- 2
Zillow last checked:
Listing updated:
Listed by:
Heidi May TREC #0546158 832-588-5525,
Leyco Real Estate
Source: HAR,MLS#: 65954429
Facts & features
Interior
Bedrooms & bathrooms
- Bedrooms: 2
- Bathrooms: 1
- Full bathrooms: 1
Bedroom
- Level: First
- Area: 101.61
- Dimensions: 9'10"x10'4"
Bedroom
- Level: First
- Area: 105.92
- Dimensions: 10'3"x10'4"
Dining room
- Level: First
- Area: 118.83
- Dimensions: 11'6"x10'4"
Kitchen
- Level: First
- Area: 116.25
- Dimensions: 11'3"x10'4"
Living room
- Level: First
- Area: 119.69
- Dimensions: 11'7"x10'4"
Heating
- None
Cooling
- None
Features
- 2 Bedrooms Down, All Bedrooms Down
Interior area
- Total structure area: 868
- Total interior livable area: 868 sqft
Property
Parking
- Parking features: Driveway
Features
- Stories: 1
Lot
- Size: 6,359 Square Feet
- Features: Build Line Restricted, Other, 0 Up To 1/4 Acre
Details
- Parcel number: 18252
Construction
Type & style
- Home type: SingleFamily
- Architectural style: Traditional
- Property subtype: Single Family Residence
Materials
- Wood Siding
- Foundation: Pillar/Post/Pier
- Roof: Composition
Condition
- New construction: No
- Year built: 1935
Utilities & green energy
- Sewer: Public Sewer
- Water: Public
Community & HOA
Community
- Subdivision: Weimar
Location
- Region: Weimar
Financial & listing details
- Price per square foot: $104/sqft
- Tax assessed value: $101,000
- Annual tax amount: $1,562
- Date on market: 6/10/2026
Estimated market value
Not available
Estimated sales range
Not available
$1,422/mo
Price history
| Date | Event | Price |
|---|---|---|
| 8/31/2026 | Price change | $90,000-5.3%$104/sqft |
Source:  HAR #65954429 Report a problem HAR #65954429 Report a problem | ||
| 6/16/2026 | Listed for sale | $95,000$109/sqft |
Source: HAR #65954429 Report a problem | ||
| 4/29/2024 | Sold | -- |
Source: Public Record Report a problem | ||
Public tax history
| Year | Property taxes | Tax assessment |
|---|---|---|
| 2025 | $1,562 +44.1% | $101,000 +49.4% |
| 2024 | $1,084 +17.8% | $67,596 +20% |
| 2023 | $921 +25.8% | $56,330 +47.6% |
| 2022 | $732 -2.1% | $38,160 |
| 2021 | $747 | $38,160 +21.3% |
| 2020 | -- | $31,460 +12.6% |
| 2017 | -- | $27,950 +4.3% |
| 2016 | -- | $26,790 |
| 2015 | -- | $26,790 +10.5% |
| 2014 | -- | $24,240 |
| 2013 | -- | $24,240 -1.3% |
| 2012 | -- | $24,560 |
| 2011 | -- | $24,560 |
| 2010 | -- | $24,560 |
| 2009 | -- | $24,560 -7.3% |
| 2008 | -- | $26,500 +17.1% |
| 2007 | -- | $22,627 |
Find assessor info on the county website
Monthly payment
Est. payment
Payment breakdown
Explore the cost of this home by adjusting the details. Changes won't be saved.Climate risks
Neighborhood: 78962
Nearby schools
Schools provided by the listing agent
- Elementary: Weimar Elementary School
- Middle: Weimar Junior High School
- High: Weimar High School
Source: HAR. This data may not be complete. We recommend contacting the local school district to confirm school assignments for this home.
Similar homes
- $120,0003 bd1 ba948 sqft305 N Eagle St, Weimar, TX 78962For Sale
 MLS ID #21369648, Jeffrey Johnson. NTREIS
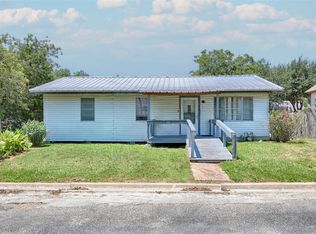
 - $89,5003 bd1 ba960 sqft505 Kellett Ave, Schulenburg, TX 78956For Sale
 MLS ID #72628090, Chip Bubela, Bubela Real Estate. HAR
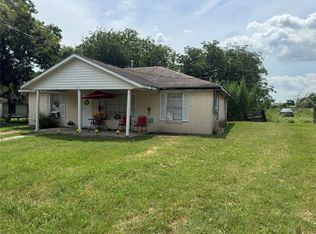
 - $79,9003 bd2 ba1.2k sqft115 Saint John Rd, Schulenburg, TX 78956For Sale
 MLS ID #64222446, Mark Manning, Manning Real Estate Group. HAR
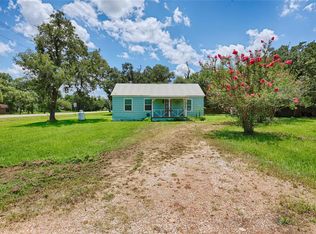
 - $129,9003 bd1 ba1.1k sqft5810 Avenue E, Sheridan, TX 77475For Sale
 MLS ID #49707032, Roxanne Stoever, Bubela Real Estate. HAR
