Skip main navigation
Off market
  • Price Unknown

    603 N Mount Gilead Church Rd #605, Sadieville, KY 40370

    4beds
    3,724sqft
    Single Family Residence
    Built in 2008
    11.48 Acres Lot
    $-- Zestimate®
    $--/sqft
    $3,351 Estimated rent

    Home value

    Not available

    Estimated sales range

    Not available

    $3,351/mo

    Zestimate® history
    Loading
    Loading...

    Owner options

    List your home for rent

    $3,351/mo

    Rent Zestimate®

    Find your next renter with Zillow Rental Manager. Plus, with online applications, you can quickly screen prospective tenants – for free.

    Learn more

    $3,351/mo

    Rent Zestimate®

    Refinance and save

    Refinancing to a lower rate could help reduce your monthly payments and save thousands over the life of the loan.

    See today's rates

    Explore your selling options

    Work with a Zillow partner agent

    Leverage their expertise and Zillow's premium Showcase listings to get your home seen by more buyers.

    Get started

    List with your own agent

    Get your home in front of millions of buyers by listing it on Zillow.

    Learn how to do it

    Sell it yourself

    Take full control of how buyers see your home on Zillow by listing For Sale by Owner (FSBO).

    List your home

    What's special

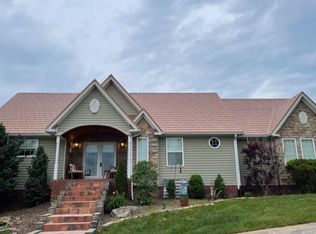
    A piece of heaven! This farm offers beautiful hill top views, private community, woods, creek, cleared-fenced land (11.484 acres). The home has some exterior walls with 2 x 6 exterior construction. Awesome architectural features on the first floor include tongue and groove wood ceilings, cathedral ceiling, vaulted ceilings, archways, barrel entrance way and passage way to kitchen. Gas log fireplace with Silestone mantel/shelf. Silestone counters, porcelain tile, and hardwood floors. Gorgeous energy saving, copper colored metal slate shingle stamped roof. Electronic touch-pad locks, security system, and security cameras. The basement offers a woodstove on slate floor, large office, a recreation or exercise room. An extra bonus room with cedar lined accent walls that is currently being used as a 5th bedroom, and a safe-room. Heating and AC units for each floor. Wood stove is negotiable and chair lift will remain. Entrance to farmland along main road. One year HMS home warranty offered.

    This property is off market, which means it's not currently listed for sale or rent on Zillow. This may be different from what's available on other websites or public sources.

    Zillow last checked:

    Listing updated:

    Listed by:

    David W Humes 859-983-7999,

    Rector Hayden Realtors,

    Julie Hacker 859-351-9856,

    Rector Hayden Realtors

    Bought with:

    David W Humes, 191943

    Rector Hayden Realtors

    Source: Imagine MLS,MLS#: 1508089MLS Logo

    Facts & features

    Interior

    Bedrooms & bathrooms
    • Bedrooms: 4
    • Bathrooms: 3
    • Full bathrooms: 3
    Primary bedroom
    • Level: First
    Bedroom 1
    • Level: Lower
    Bedroom 2
    • Level: First
    Bedroom 3
    • Level: First
    Bedroom 4
    • Level: First
    Bathroom 1
    • Description: Full Bath
    • Level: Lower
    Bathroom 2
    • Description: Full Bath
    • Level: First
    Bathroom 3
    • Description: Full Bath
    • Level: First
    Bathroom 4
    • Description: Full Bath
    • Level: First
    Bonus room
    • Level: Lower
    Dining room
    • Level: First
    Dining room
    • Level: First
    Foyer
    • Level: First
    Foyer
    • Level: First
    Great room
    • Level: First
    Great room
    • Level: First
    Kitchen
    • Level: First
    Living room
    • Level: Lower
    Living room
    • Level: Lower
    Utility room
    • Level: First
    Heating
    • Electric, Heat Pump, Wood, Wood Stove, Zoned
    Cooling
    • Electric, Heat Pump, Zoned
    Appliances
    • Included: Disposal, Dishwasher, Microwave, Refrigerator, Range
    • Laundry: Electric Dryer Hookup, Gas Dryer Hookup, Washer Hookup
    Features
    • Entrance Foyer, In-Law Floorplan, Master Downstairs, Walk-In Closet(s), Ceiling Fan(s)
    • Flooring: Laminate, Slate, Tile
    • Windows: Insulated Windows, Window Treatments, Blinds, Screens
    • Basement: Concrete,Finished,Full,Walk-Out Access
    • Has fireplace: Yes
    • Fireplace features: Basement, Blower Fan, Factory Built, Gas Log, Great Room, Ventless
    Interior area
    • Total structure area: 3,724
    • Total interior livable area: 3,724 sqft
    • Finished area above ground: 2,277
    • Finished area below ground: 1,447

    Property

    Parking
    • Total spaces: 4
    • Parking features: Attached Garage, Basement, Garage Door Opener
    • Garage spaces: 4
    • Has uncovered spaces: Yes
    Features
    • Levels: One
    • Patio & porch: Deck, Patio
    • Exterior features: Other
    • Fencing: Partial,Wood
    Lot
    • Size: 11.48 Acres
    • Features: Secluded, Wooded, Many Trees
    Details
    • Additional structures: Barn(s), Guest House, Stable(s)
    • Parcel number: 74579
    • Other equipment: Home Theater
    • Horses can be raised: Yes

    Construction

    Type & style
    • Home type: SingleFamily
    • Property subtype: Single Family Residence
    Materials
    • Brick Veneer, Stone, Vinyl Siding
    • Roof: Metal
    Condition
    • New construction: No
    • Year built: 2008
    Details
    • Warranty included: Yes

    Utilities & green energy

    • Sewer: Septic Tank, Lagoon System
    • Water: Public
    • Utilities for property: Electricity Connected, Other, Underground Utilities

    Community & HOA

    Community
    • Security: Security System Owned
    • Subdivision: Solomon Valley
    Location
    • Region: Sadieville

    Financial & listing details

    • Date on market: 5/10/2015

    Price history

    DateEventPrice
    8/25/2016Sold$372,000$100/sqft
    Source: Imagine MLS #1508089 Report a problem

    Public tax history

    Tax history is unavailable.

    Neighborhood: 40370

    Nearby schools

    GreatSchools rating
    Schools provided by the listing agent
    • Elementary: Eastern
    • Middle: Scott Co
    • High: Scott Co

    Source: Imagine MLS. This data may not be complete. We recommend contacting the local school district to confirm school assignments for this home.