Skip main navigation
Closed
  • Price Unknown

    603 N Oak St, California, MO 65018

    4beds
    2,000sqft
    Single Family Residence
    Built in ----
    8,276.4 Square Feet Lot
    $215,000 Zestimate®
    $--/sqft
    $1,737 Estimated rent

    Home value

    $215,000

    Estimated sales range

    Not available

    $1,737/mo

    Zestimate® history
    Loading
    Loading...

    Owner options

    List your home for rent

    $1,737/mo

    Rent Zestimate®

    Find your next renter with Zillow Rental Manager. Plus, with online applications, you can quickly screen prospective tenants – for free.

    Learn more

    $1,737/mo

    Rent Zestimate®

    Refinance and save

    Refinancing to a lower rate could help reduce your monthly payments and save thousands over the life of the loan.

    See today's rates

    Explore your selling options

    Work with a Zillow partner agent

    Leverage their expertise and Zillow's premium Showcase listings to get your home seen by more buyers.

    Get started

    List with your own agent

    Get your home in front of millions of buyers by listing it on Zillow.

    Learn how to do it

    Sell it yourself

    Take full control of how buyers see your home on Zillow by listing For Sale by Owner (FSBO).

    List your home

    What's special

    Inviting gas fireplaceFenced backyardVersatile bonus areaPrivate retreatThree additional bedroomsWalk in closetMetal roof
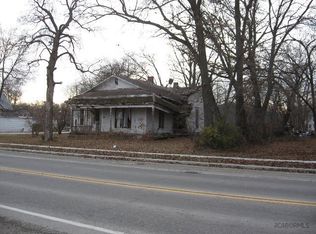
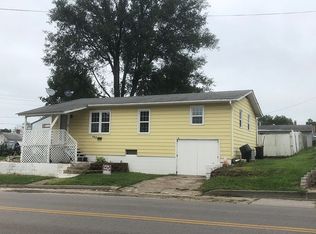
    This updated two story brick Vintage home blends timeless charm with present conveniences. You will be amazed with the soaring ceilings, inviting gas fireplace, and the open living and dining layout highlighted by a striking exposed brick wall. A gorgeous kitchen delivers both style and function with its pantry, island, generous cabinetry, and gas range—perfect for everyday cooking or entertaining. A spacious main level primary suite offers a private retreat with a walk in closet and full bath. Upstairs, three additional bedrooms and a full bath surround a versatile bonus area ideal for an office, play area, or creative nook with access to the front balcony. A separate laundry room on the main level adds convenience, while the covered deck off the Kitchen and fenced backyard extend your living space outdoors, creating the perfect setting for relaxing, hosting, or simply enjoying the day. A metal roof will keep you covered for years to come. This charming home brings character, comfort, and flexibility together in one vibrant package ready for your family to live and grow in.

    Zillow last checked:

    Listing updated:

    Listed by:

    Beth Seim 573-680-8337,

    REMAX Jefferson City

    Bought with:

    Kylie Boeckman Home Team

    REMAX Jefferson City

    Source: JCMLS,MLS#: 10071991MLS Logo

    Facts & features

    Interior

    Bedrooms & bathrooms
    • Bedrooms: 4
    • Bathrooms: 3
    • Full bathrooms: 3
    Primary bedroom
    • Description: Private Bath, Blinds Stay
    • Level: Main
    • Area: 186.38 Square Feet
    • Dimensions: 17.75 x 10.5
    Bedroom 2
    • Level: Upper
    • Area: 116.91 Square Feet
    • Dimensions: 13.5 x 8.66
    Bedroom 3
    • Level: Upper
    • Area: 155.25 Square Feet
    • Dimensions: 13.5 x 11.5
    Bedroom 4
    • Level: Upper
    • Area: 158.18 Square Feet
    • Dimensions: 13.66 x 11.58
    Bonus room
    • Description: Entrance to Front Balcony
    • Level: Upper
    • Area: 172.24 Square Feet
    • Dimensions: 15.42 x 11.17
    Kitchen
    • Description: Pantry. Entrance to Deck.
    • Level: Main
    • Area: 197.68 Square Feet
    • Dimensions: 14.83 x 13.33
    Laundry
    • Level: Main
    • Area: 51.23 Square Feet
    • Dimensions: 13.66 x 3.75
    Living room
    • Description: Includes Dining Room
    • Level: Main
    • Area: 383.76 Square Feet
    • Dimensions: 27.91 x 13.75
    Heating
    • Natural Gas, Forced Air, Electric
    Cooling
    • Central Air
    Appliances
    • Included: Range, Dishwasher, Disposal, Microwave, Refrigerator
    Features
    • Pantry, Walk-In Closet(s)
    • Basement: Walk-Out Access,Partial
    • Has fireplace: Yes
    • Fireplace features: Gas
    Interior area
    • Total structure area: 2,000
    • Total interior livable area: 2,000 sqft
    • Finished area above ground: 2,000
    • Finished area below ground: 0

    Property

    Features
    • Levels: Two
    • Fencing: Fenced
    Lot
    • Size: 8,276 sqft
    • Dimensions: 78 x 105
    Details
    • Parcel number: 105.021004008013.000

    Construction

    Type & style
    • Home type: SingleFamily
    • Architectural style: Contemporary
    • Property subtype: Single Family Residence
    Materials
    • Brick
    Condition
    • Updated/Remodeled
    • New construction: No

    Utilities & green energy

    • Sewer: Public Sewer
    • Water: Public

    Community & neighborhood

    Location
    • Region: California

    Other

    Other facts
    • Listing terms: FHA,Government,Cash,Conventional,Rural Development,VA Loan

    Price history

    DateEventPrice
    3/13/2026Sold--
    Source: JCMLS #10071991 Report a problem
    2/9/2026Pending sale$210,000$105/sqft
    Source: JCMLS #10071991 Report a problem
    2/3/2026Price change$210,000-4.5%$105/sqft
    Source: JCMLS #10071991 Report a problem
    12/30/2025Listed for sale$219,900+2.3%$110/sqft
    Source: JCMLS #10071991 Report a problem
    12/23/2025Listing removed--
    Source: Owner Report a problem
    12/14/2025Listed for sale$215,000+53.7%$108/sqft
    Source: Owner Report a problem
    5/3/2021Sold--
    Source: Agent Provided Report a problem
    3/18/2021Listed for sale$139,900$70/sqft
    Source: JCMLS #10059484 Report a problem
    2/20/2021Pending sale$139,900$70/sqft
    Source: Keller Williams Lake of the Ozarks Realty #10059484 Report a problem
    1/23/2021Listing removed--
    Source: Keller Williams Report a problem
    11/11/2020Listed for sale$139,900+7.7%$70/sqft
    Source: Keller Williams Lake of the Ozarks Realty #10059484 Report a problem
    11/26/2019Listing removed$129,900$65/sqft
    Source: Keller Williams Lake of the Ozarks Realty #10056844 Report a problem
    10/24/2019Price change$129,900-3.7%$65/sqft
    Source: Keller Williams Lake of the Ozarks Realty #10056844 Report a problem
    9/30/2019Listed for sale$134,900-2.9%$67/sqft
    Source: Keller Williams Lake of the Ozarks Realty #10056844 Report a problem
    12/30/2018Listing removed$995
    Source: Accord Mortgage Report a problem
    12/23/2018Listed for rent$995
    Source: Accord Mortgage Report a problem
    12/8/2018Listing removed$139,000$70/sqft
    Source: Keller Williams Lake of the Ozarks Realty #10053430 Report a problem
    10/27/2018Price change$139,000-7.3%$70/sqft
    Source: Keller Williams Lake of the Ozarks Realty #10053430 Report a problem
    7/19/2018Price change$149,900-3%$75/sqft
    Source: Keller Williams Lake of the Ozarks Realty #10053430 Report a problem
    7/1/2018Listed for sale$154,500$77/sqft
    Source: Keller Williams Lake of the Ozarks Realty #10053430 Report a problem
    10/23/2017Sold--
    Source: Agent Provided Report a problem

    Public tax history

    YearProperty taxesTax assessment
    2025-- $26,140
    2024$1,411 +0.1%$26,140
    2023$1,410 -0.2%$26,140
    2022$1,413 +0%$26,140
    2021$1,413 +399.6%$26,140 +403.7%
    2020$283 +1.3%$5,190
    2019$279 -0.3%$5,190
    2018$280 $5,190 +12.1%
    2017$280 $4,630 -10.8%
    2016$280 $5,190
    2015$280 $5,190
    2011-- $5,190

    Find assessor info on the county website

    Neighborhood: 65018

    Nearby schools

    GreatSchools rating
    Sell for more on Zillow
    Get a Zillow Showcase℠ listing at no additional cost and you could sell for .
    $215,000
    2% more
    +$4,300
    With Zillow Showcase(estimated)
    $219,300