Skip main navigation
Sold for $847,000
  • Listing Provided by: North Hills Realty
    Bought with: Realty 2 Funding
    Tax assessed value
    $847,000

    603 N Pageant Dr Unit D, Orange, CA 92869

    3beds
    1,651sqft
    Townhouse
    Built in 1996
    -- sqft lot
    $853,200 Zestimate®
    $513/sqft
    $3,847 Estimated rent

    Home value

    $853,200

    $811,000 - $896,000

    $3,847/mo

    Zestimate® history
    Loading
    Loading...

    Owner options

    List your home for rent

    $3,847/mo

    Rent Zestimate®

    Find your next renter with Zillow Rental Manager. Plus, with online applications, you can quickly screen prospective tenants – for free.

    Learn more

    $3,847/mo

    Rent Zestimate®

    Refinance and save

    $5,716/mo

    Est. payment

    Refinancing to a lower rate could help reduce your monthly payments and save thousands over the life of the loan.

    See today's rates

    $5,716/mo

    Est. payment

    Explore your selling options

    Work with a Zillow partner agent

    Leverage their expertise and Zillow's premium Showcase listings to get your home seen by more buyers.

    Get started

    List with your own agent

    Get your home in front of millions of buyers by listing it on Zillow.

    Learn how to do it

    Sell it yourself

    Take full control of how buyers see your home on Zillow by listing For Sale by Owner (FSBO).

    List your home

    What's special

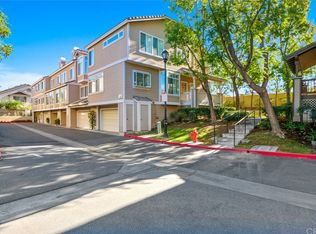
    Step into your sanctuary at 603 N Pageant Drive Unit D, nestled in The Huntington community—a haven of privacy and comfort in the heart of Orange. This charming townhouse offers more than just a place to live; it’s a canvas for your dreams. Imagine arriving home to a treelined street, greeted by the peacefulness of the front deck. Inside, approximately 1,651 square feet of meticulously designed and updated space awaits. The airy open floor plan is bathed in natural light through expansive living room windows, illuminating the updated interiors. Your journey begins in the spacious living room adorned with tall ceilings and a cozy fireplace, perfect for unwinding after a long day. The remodeled kitchen flows seamlessly into a charming dining area, setting the scene for memorable gatherings. Upstairs, the allure continues with a Primary Suite that boasts vaulted ceilings, a walk-in closet, and a spa-like bathroom—a retreat within a retreat. Two additional bedrooms and another bathroom ensure ample space for family or guests. As if that weren’t enough, indulge in the convenience of a THREE CAR GARAGE, complete with stylish tandem and side-by-side parking. Beyond your doorstep, The Huntington offers a lifestyle of leisure with two pristine pools, relaxing spas, and a clubhouse. Nearby Grijalva Park beckons with its expanse of natural space, walking trails, sports facilities, and lush greenery—a paradise just steps away. Ideally situated in the Orange Unified School District, this home is a stone’s throw from parks, hiking trails, shopping, and easy freeway access. Not to mention its proximity to the vibrant Old Towne Orange Historic Area and Orange County’s finest dining. Welcome to your new home—a coveted retreat in a community that’s more than just a place to live. Embrace the possibilities and make every day a celebration of comfort, convenience, and cherished moments.

    Zillow last checked:

    Listing updated:

    Listing Provided by:

    Joe Liuzzi DRE #01236457 714-422-9065,

    North Hills Realty

    Bought with:

    Lan Vu, DRE #01108185

    Realty 2 Funding

    Source: CRMLS,MLS#: PW24140003MLS LogoOriginating MLS: California Regional MLS

    Facts & features

    Interior

    Bedrooms & bathrooms
    • Bedrooms: 3
    • Bathrooms: 3
    • Full bathrooms: 2
    • 1/2 bathrooms: 1
    • Main level bathrooms: 1
    Bedroom
    • Features: All Bedrooms Up
    Bathroom
    • Features: Bathroom Exhaust Fan, Bathtub, Dual Sinks, Remodeled, Soaking Tub, Separate Shower, Tub Shower, Upgraded, Walk-In Shower
    Kitchen
    • Features: Granite Counters, Kitchen Island, Updated Kitchen
    Other
    • Features: Walk-In Closet(s)
    Heating
    • Forced Air
    Cooling
    • Central Air
    Appliances
    • Included: Dishwasher, Gas Oven, Gas Range, Gas Water Heater, Microwave, Water Heater
    • Laundry: Washer Hookup, Gas Dryer Hookup, In Garage
    Features
    • Crown Molding, Granite Counters, High Ceilings, Living Room Deck Attached, Recessed Lighting, All Bedrooms Up, Walk-In Closet(s)
    • Flooring: Carpet, Tile, Wood
    • Has fireplace: Yes
    • Fireplace features: Living Room
    • Common walls with other units/homes: 2+ Common Walls,No One Above,No One Below
    Interior area
    • Total interior livable area: 1,651 sqft

    Property

    Parking
    • Total spaces: 3
    • Parking features: Direct Access, Garage, Garage Door Opener
    • Attached garage spaces: 3
    Features
    • Levels: Three Or More
    • Stories: 3
    • Entry location: 2
    • Patio & porch: Deck
    • Pool features: Community, Fenced, In Ground, Association
    • Has spa: Yes
    • Spa features: Association, Community, Heated, In Ground
    • Has view: Yes
    • View description: Neighborhood, Trees/Woods
    Lot
    • Features: Close to Clubhouse, Near Park
    Details
    • Parcel number: 93921184
    • Special conditions: Standard,Trust

    Construction

    Type & style
    • Home type: Townhouse
    • Architectural style: Cape Cod
    • Property subtype: Townhouse
    • Attached to another structure: Yes
    Condition
    • Updated/Remodeled,Turnkey
    • New construction: No
    • Year built: 1996

    Utilities & green energy

    • Sewer: Unknown
    • Water: Other

    Community & neighborhood

    Security
    • Security features: Gated Community
    Community
    • Community features: Biking, Curbs, Street Lights, Suburban, Gated, Park, Pool
    Location
    • Region: Orange
    • Subdivision: The Huntington

    HOA & financial

    HOA
    • Has HOA: Yes
    • HOA fee: $422 monthly
    • Amenities included: Clubhouse, Controlled Access, Maintenance Grounds, Pool, Spa/Hot Tub, Trash, Water
    • Association name: Huntington Condo Association
    • Association phone: 949-448-6138

    Other

    Other facts
    • Listing terms: Cash,Cash to New Loan,Conventional,FHA

    Price history

    DateEventPrice
    8/30/2024Sold$847,000-0.2%$513/sqft
    Source: CRMLS #PW24140003 Report a problem
    8/3/2024Pending sale$849,000$514/sqft
    Source: CRMLS #PW24140003 Report a problem
    7/24/2024Price change$849,000-3%$514/sqft
    Source: CRMLS #PW24140003 Report a problem
    7/12/2024Listed for sale$875,000+182.3%$530/sqft
    Source: CRMLS #PW24140003 Report a problem
    10/31/2002Sold$310,000+90.2%$188/sqft
    Source: Public Record Report a problem
    3/27/1996Sold$163,000$99/sqft
    Source: Public Record Report a problem

    Public tax history

    YearProperty taxesTax assessment
    2025$9,372 +86%$847,000 +92.4%
    2024$5,040 +2.3%$440,169 +2%
    2023$4,929 +2%$431,539 +2%
    2022$4,832 +2.8%$423,078 +2%
    2021$4,699 +0.9%$414,783 +1%
    2020$4,656 $410,530 +2%
    2019$4,656 +1.2%$402,481 +2%
    2018$4,599 +5.9%$394,590 +2%
    2017$4,344 $386,853 +2%
    2016$4,344 +1.9%$379,268 +1.5%
    2015$4,261 +3.7%$373,572 +2%
    2014$4,111 $366,255 +0.5%
    2013-- $364,600 +2%
    2012-- $357,451 +2%
    2011-- $350,443 +0.8%
    2010-- $347,824

    Find assessor info on the county website

    Neighborhood: 92869

    Nearby schools

    GreatSchools rating
    Schools provided by the listing agent
    • Elementary: Prospect
    • Middle: Santiago
    • High: El Modena

    Source: CRMLS. This data may not be complete. We recommend contacting the local school district to confirm school assignments for this home.

    Get a cash offer in 3 minutes
    Find out how much your home could sell for in as little as 3 minutes with a no-obligation cash offer.
    Estimated market value
    $853,200
    Get a cash offer in 3 minutes
    Find out how much your home could sell for in as little as 3 minutes with a no-obligation cash offer.
    Estimated market value
    $853,200