Skip main navigation
Contingent
  • Price cut: $10K (8/14)
    $89,900

    603 N State St, Champaign, IL 61820

    5beds
    2,638sqft
    : 
    $688/mo
    Get pre-qualified
    Single Family Residence
    Built in 1864
    2,970 Square Feet Lot
    $-- Zestimate®
    $34/sqft
    $-- HOA

    What's special

    Two separate entryways
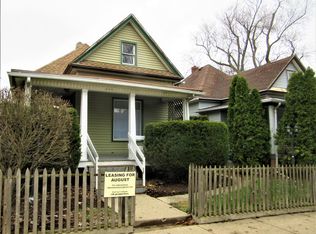
    Investor special!! Spacious 5-bedroom, 3-bath home offering endless possibilities! Originally designed as a single-family residence, the home was partially converted into a duplex by the current owners, featuring two separate entryways. The conversion was never completed, giving the next owner the flexibility to finish it as an income-producing property or easily restore it to one expansive home. With a partial unfinished basement providing additional storage or future living space, this property is full of potential for investors, multi-generational living, or buyers looking to customize a home to fit their needs.
    22 days
    |
    739
    |
    26
    |

    Zillow last checked:

    Listing updated:

    Listed by:

    Kyle Koester (217)210-4944,

    KELLER WILLIAMS-TREC-MONT

    Source: MRED as distributed by MLS GRID,MLS#: 12712848MLS Logo

      Facts & features

      Interior

      Bedrooms & bathrooms
      • Bedrooms: 5
      • Bathrooms: 3
      • Full bathrooms: 3
      Rooms
      • Room types: Bedroom 5, Bonus Room
      Primary bedroom
      • Level: Second
      • Area: 165 Square Feet
      • Dimensions: 11X15
      Bedroom 2
      • Level: Second
      • Area: 165 Square Feet
      • Dimensions: 11X15
      Bedroom 3
      • Level: Main
      • Area: 110 Square Feet
      • Dimensions: 11X10
      Bedroom 4
      • Level: Basement
      • Area: 132 Square Feet
      • Dimensions: 11X12
      Bedroom 5
      • Level: Basement
      • Area: 165 Square Feet
      • Dimensions: 15X11
      Bonus room
      • Level: Second
      • Area: 300 Square Feet
      • Dimensions: 25X12
      Kitchen
      • Level: Main
      • Area: 120 Square Feet
      • Dimensions: 15X8
      Living room
      • Level: Main
      • Area: 210 Square Feet
      • Dimensions: 14X15
      Heating
      • Forced Air
      Cooling
      • Wall Unit(s)
      Features
      • Basement: Partially Finished,Partial
      Interior area
      • Total structure area: 2,638
      • Total interior livable area: 2,638 sqft
      Video & virtual tour

      Property

      Parking
      • Total spaces: 1
      • Parking features: Yes, Owned
      Accessibility
      • Accessibility features: No Disability Access
      Features
      • Stories: 2
      Lot
      • Size: 2,970 Square Feet
      • Dimensions: 66x45
      Details
      • Parcel number: 422012253019
      • Special conditions: None

      Construction

      Type & style
      • Home type: SingleFamily
      • Property subtype: Single Family Residence
      Materials
      • Vinyl Siding
      Condition
      • New construction: No
      • Year built: 1864

      Utilities & green energy

      • Sewer: Public Sewer
      • Water: Public

      Community & HOA

      Community
      • Features: Other
      HOA
      • Services included: None
      Location
      • Region: Champaign

      Financial & listing details

      • Price per square foot: $34/sqft
      • Tax assessed value: $60,270
      • Annual tax amount: $1,894
      • Date on market: 8/5/2026
      • Ownership: Fee Simple

        Estimated market value

        Not available

        Estimated sales range

        Not available

        Not available

        Price history

        DateEventPrice
        8/16/2026Contingent$89,900$34/sqft
        Source: MRED as distributed by MLS GRID #12712848 Report a problem
        8/14/2026Price change$89,900-10%$34/sqft
        Source: MRED as distributed by MLS GRID #12712848 Report a problem
        8/5/2026Listed for sale$99,900$38/sqft
        Source: MRED as distributed by MLS GRID #12712848 Report a problem

        Public tax history

        YearProperty taxesTax assessment
        2024$1,752 +57.9%$20,090 +9.8%
        2023$1,109 +10.9%$18,300 +8.4%
        2022$1,001 +3.6%$16,880 +2%
        2021$966 -4%$16,550 -2.5%
        2020$1,006 +7.9%$16,970 +2.1%
        2019$932 $16,620 +1.6%
        2018$932 -0.4%$16,360
        2017$936 +13%$16,360 +2.1%
        2016$829 $16,020 +1.8%
        2015$829 +1.1%$15,740
        2014$819 +0.9%$15,740
        2013$812 +0.7%$15,740 -2%
        2012$806 -4.4%$16,060
        2011$843 -0.4%$16,060 -7.5%
        2010$847 $17,370
        2009-- $17,370
        2008-- $17,370 +2.9%
        2007$858 +9.3%$16,880 +7.7%
        2006$785 +11.1%$15,680 +9.2%
        2005$706 +10.6%$14,360 +3.9%
        2004$639 -7.4%$13,820 +7.2%
        2003$690 +2.4%$12,890 +5.2%
        2002$674 +10.7%$12,250 +7%
        2001$609 +3.4%$11,450 +2.2%
        2000$589 $11,200
        Find assessor info on the county website

        Monthly payment

        Est. payment

        Payment breakdown

        Explore the cost of this home by adjusting the details. Changes won't be saved.
        All calculations are estimates and provided by Zillow, Inc. for informational purposes only. Actual amounts may vary.
        HOA fees may include property taxes on listings classified as Co-Ops. Contact the listing agent and/or owner for fee details.
        See how much you could borrow to make a competitive offer.

        Climate risks

        Neighborhood: 61820

        Getting around

        87 / 100
        Very Walkable
        57 / 100
        Good Transit
        80 / 100
        Very Bikeable

        Nearby schools

        GreatSchools rating
        Schools provided by the listing agent
        • High: Central High School
        • District: 4

        Source: MRED as distributed by MLS GRID. This data may not be complete. We recommend contacting the local school district to confirm school assignments for this home.

        A local agent can set up tours, give advice and negotiate with sellers.

        A local lender can help you make sure your offer is ready when you are.

        Browse local experts