Skip main navigation
Sold
  • $307,000

    603 N Swope St, Greenfield, IN 46140

    4beds
    2,360sqft
    Residential, Single Family Residence
    Built in 1900
    10,018.8 Square Feet Lot
    $308,000 Zestimate®
    $130/sqft
    $1,877 Estimated rent

    Home value

    $308,000

    $274,000 - $345,000

    $1,877/mo

    Zestimate® history
    Loading
    Loading...

    Owner options

    List your home for rent

    $1,877/mo

    Rent Zestimate®

    Find your next renter with Zillow Rental Manager. Plus, with online applications, you can quickly screen prospective tenants – for free.

    Learn more

    $1,877/mo

    Rent Zestimate®

    Refinance and save

    $1,851/mo

    Est. payment

    Refinancing to a lower rate could help reduce your monthly payments and save thousands over the life of the loan.

    See today's rates

    $1,851/mo

    Est. payment

    Explore your selling options

    Work with a Zillow partner agent

    Leverage their expertise and Zillow's premium Showcase listings to get your home seen by more buyers.

    Get started

    List with your own agent

    Get your home in front of millions of buyers by listing it on Zillow.

    Learn how to do it

    Sell it yourself

    Take full control of how buyers see your home on Zillow by listing For Sale by Owner (FSBO).

    List your home

    What's special

    High end double vanityPaver sidewalk pathsCompletely updated kitchenCabinet refacingNew hardwareNew countertopsNew faucets
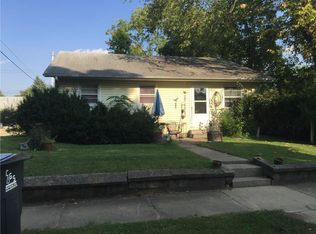
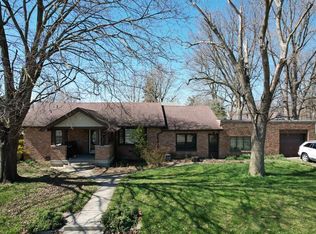
    A MUST SEE home!. (Floor plan is not showing the second main floor bdrm) This home has been completely updated from wall to wall. Almost 2k square feet of living space with beautiful new light flooring to brighten and open your new home. Find an entire primary suite in it's own private area of the home complete with multiple closets, a primary en suite with a fully tiled, walk-in shower and heated floor, high end double vanity and new flooring. Through the living space and formal dining, you'll find a completely updated kitchen with new countertops, cabinet refacing, new hardware, a farmhouse sink, new faucets, new gas lines, gas stove and SS fridge. The backsplash adds the perfect touch to the modern and updated kitchen. Find another bedroom off the kitchen completely on the other side of the house and primary space. Great for an office, nursery, or guest room. Before heading downstairs, there's an exit to the back yard with a deck and another full-sized bathroom that has been updated as well. Upstairs find two more bedrooms, or a bedroom with a bonus room/playroom. Plenty of space to enjoy and show-off your outdoor space. The outside is a real treat with space for gardening already set up for the new owner, paver sidewalk paths, and a fantastic outdoor entertainment area. Under the patio roof, enjoy outdoor eating and games by the above ground pool that comes equipped with steps, cleaning tools, and supplies. The oversized garage provides plenty of space for a workshop and vehicles with an upstairs waiting to become a beautifully finished living space for adult children, or guests. Lots of space for a carriage house or just an incredible storage space. The living space and opportunity in this home are endless! Extremely close proximity to the hospital, restaurants, shopping, banks, gas, and the ramps for I-70. Riley Park and splash pad is bike riding distance! Location is key! This house has the key to all!

    Zillow last checked:

    Listing updated:

    Listing Provided by:

    Gina Fosso-Schibley 317-671-5064,

    eXp Realty LLC

    Bought with:

    Noah Harris

    F.C. Tucker Company

    Don Harrington

    F.C. Tucker Company

    Source: MIBOR as distributed by MLS GRID,MLS#: 22078209MLS Logo

    Facts & features

    Interior

    Bedrooms & bathrooms
    • Bedrooms: 4
    • Bathrooms: 2
    • Full bathrooms: 2
    • Main level bathrooms: 2
    • Main level bedrooms: 2
    Primary bedroom
    • Level: Main
    • Area: 320 Square Feet
    • Dimensions: 16x20
    Bedroom 2
    • Level: Main
    • Area: 240 Square Feet
    • Dimensions: 16x15
    Bedroom 3
    • Level: Upper
    • Area: 225 Square Feet
    • Dimensions: 15x15
    Bedroom 4
    • Level: Upper
    • Area: 260 Square Feet
    • Dimensions: 20x13
    Dining room
    • Features: Luxury Vinyl Plank
    • Level: Main
    • Area: 156 Square Feet
    • Dimensions: 13x12
    Kitchen
    • Level: Main
    • Area: 154 Square Feet
    • Dimensions: 14x11
    Laundry
    • Level: Main
    • Area: 21 Square Feet
    • Dimensions: 3x7
    Living room
    • Level: Main
    • Area: 225 Square Feet
    • Dimensions: 15x15
    Heating
    • Natural Gas
    Cooling
    • Central Air
    Appliances
    • Included: Gas Cooktop, Dishwasher, Disposal, Gas Water Heater, Exhaust Fan, Microwave, Refrigerator, Water Heater, Water Softener Owned
    • Laundry: In Unit, Laundry Closet, Main Level
    Features
    • Double Vanity, Ceiling Fan(s), High Speed Internet, Supplemental Storage
    • Basement: Partial,Storage Space,Unfinished
    Interior area
    • Total structure area: 2,360
    • Total interior livable area: 2,360 sqft
    • Finished area below ground: 0

    Property

    Parking
    • Total spaces: 2
    • Parking features: Detached
    • Garage spaces: 2
    • Details: Garage Parking Other(Garage Door Opener, Keyless Entry, Service Door)
    Features
    • Levels: Two
    • Stories: 2
    • Patio & porch: Covered, Deck
    • Pool features: Above Ground, Fenced, Pool Cover, Pool Sweep
    • Fencing: Fenced,Fence Complete,Privacy,Gate
    Lot
    • Size: 10,018 sqft
    Details
    • Parcel number: 300733301012000009
    • Special conditions: None
    • Horse amenities: None

    Construction

    Type & style
    • Home type: SingleFamily
    • Architectural style: Traditional
    • Property subtype: Residential, Single Family Residence
    Materials
    • Vinyl Siding
    • Foundation: Concrete Perimeter
    Condition
    • Updated/Remodeled
    • New construction: No
    • Year built: 1900

    Utilities & green energy

    • Water: Public

    Community & neighborhood

    Location
    • Region: Greenfield
    • Subdivision: No Subdivision

    Price history

    DateEventPrice
    2/27/2026Sold$307,000-5.4%$130/sqft
    Source: MIBOR as distributed by MLS GRID #22078209 Report a problem
    1/26/2026Pending sale$324,500$138/sqft
    Source: MIBOR as distributed by MLS GRID #22078209 Report a problem
    1/20/2026Price change$324,500-1.4%$138/sqft
    Source: MIBOR as distributed by MLS GRID #22078209 Report a problem
    1/2/2026Listed for sale$329,000+64.9%$139/sqft
    Source: MIBOR as distributed by MLS GRID #22078209 Report a problem
    10/6/2025Sold$199,500$85/sqft
    Source: MIBOR as distributed by MLS GRID #22062510 Report a problem
    9/12/2025Pending sale$199,500+104.3%$85/sqft
    Source: MIBOR as distributed by MLS GRID #22062510 Report a problem
    5/31/2005Sold$97,650$41/sqft
    Source: Public Record Report a problem

    Public tax history

    YearProperty taxesTax assessment
    2025$1,863 +23.1%$218,900 +3.1%
    2024$1,513 +13.6%$212,300 +13.2%
    2023$1,332 +74.3%$187,500 +17%
    2022$764 -5.6%$160,200 +43.7%
    2021$810 +7.2%$111,500 -2.2%
    2020$756 -2.5%$114,000 +4%
    2019$776 +1%$109,600 -0.6%
    2018$768 -8.8%$110,300 +2.5%
    2017$842 $107,600 +0.9%
    2016$842 +6.4%$106,600 +0.8%
    2014$791 -0.1%$105,800 -0.3%
    2013$791 -14.2%$106,100 +1.4%
    2012$922 -6.1%$104,600 -3.9%
    2011$982 +10%$108,900 +0.2%
    2010$893 -4.4%$108,700
    2009$934 +72.5%$108,700 +38.8%
    2007$542 -9.2%$78,300 +1.6%
    2006$597 $77,100 +6.1%
    2005-- $72,700

    Find assessor info on the county website

    Neighborhood: 46140

    Nearby schools

    GreatSchools rating
    Schools provided by the listing agent
    • Middle: Greenfield Central Junior High Sch
    • High: Greenfield-Central High School

    Source: MIBOR as distributed by MLS GRID. This data may not be complete. We recommend contacting the local school district to confirm school assignments for this home.

    Get a cash offer in 3 minutes
    Find out how much your home could sell for in as little as 3 minutes with a no-obligation cash offer.
    Estimated market value
    $308,000
    Get a cash offer in 3 minutes
    Find out how much your home could sell for in as little as 3 minutes with a no-obligation cash offer.
    Estimated market value
    $308,000