Charming Bungalow - Move-In Ready and Updated This delightful bungalow is ready for you to call home and won't be on the market for long! Recently updated and meticulously maintained, this residence combines modern amenities with classic charm. Interior Highlights: Bright and Inviting: New windows throughout the home let in an abundance of natural light, creating a warm and welcoming atmosphere. Updated Features: Fresh flooring and paint add a contemporary touch to the space, while the bathroom showcases a new quartz countertop and elegant tile flooring and central heating and air. Primary Bedroom: Enjoy the spacious primary bedroom, which offers ample closet space and a versatile sitting area. This additional space is perfect for a home office, nursery, or exercise room. Functional Mudroom:A generously-sized mudroom provides endless possibilities for storage,organization, or creative use. Additional Spaces: Workshop: A dedicated workshop with its own entry is an ideal space for hobbies, crafts, or projects.Landscaped Backyard: The beautifully landscaped backyard features a sprinkler system, garden bins, and a drip irrigation system, making it easy to maintain and perfect for outdoor enjoyment. There may be potential for RV access. Walking distance to downtown.
Closed
$449,950
603 N Walnut St, Oakdale, CA 95361
2beds
1,187sqft
Single Family Residence
Built in 1940
5,828 Square Feet Lot
$345,400 Zestimate®
$379/sqft
$1,795 Estimated rent
Home value
$345,400
$304,000 - $383,000
$1,795/mo
Zestimate® history
Owner options
List your home for rent
$1,795/mo
Rent Zestimate®
Find your next renter with Zillow Rental Manager. Plus, with online applications, you can quickly screen prospective tenants – for free.
$1,795/mo
Rent Zestimate®
Refinance and save
$2,834/mo
Est. payment
Refinancing to a lower rate could help reduce your monthly payments and save thousands over the life of the loan.
$2,834/mo
Est. payment
Explore your selling options
Work with a Zillow partner agent
Leverage their expertise and Zillow's premium Showcase listings to get your home seen by more buyers.
Get startedList with your own agent
Get your home in front of millions of buyers by listing it on Zillow.
Learn how to do itSell it yourself
Take full control of how buyers see your home on Zillow by listing For Sale by Owner (FSBO).
List your homeWhat's special
Zillow last checked:
Listing updated:
Listed by:
Vic Cordoza DRE #02019089 209-595-4896,
Touchdown Properties
Bought with:
Kerry Harris, DRE #00973337
HomeSmart PV and Associates
Source: MetroList Services of CA,MLS#: 224084437Originating MLS: MetroList Services, Inc.
Facts & features
Interior
Bedrooms & bathrooms
- Bedrooms: 2
- Bathrooms: 1
- Full bathrooms: 1
Rooms
- Room types: Bathroom, Master Bedroom, Dining Room, Kitchen, Laundry, Living Room
Primary bedroom
- Features: Sitting Room, Closet, Outside Access
Dining room
- Features: Dining/Living Combo
Kitchen
- Features: Tile Counters
Heating
- Central, Fireplace(s)
Cooling
- Ceiling Fan(s), Central Air, Whole House Fan
Appliances
- Included: Range Hood, Dishwasher, Disposal, Free-Standing Electric Oven
- Laundry: Laundry Room, Space For Frzr/Refr, Inside Room
Features
- Flooring: Laminate
- Number of fireplaces: 1
- Fireplace features: Brick, Living Room, Wood Burning
Interior area
- Total interior livable area: 1,187 sqft
Property
Parking
- Total spaces: 3
- Parking features: Detached, Garage Faces Side, Driveway
- Garage spaces: 3
- Has uncovered spaces: Yes
Features
- Stories: 1
- Fencing: Back Yard
Lot
- Size: 5,828 Square Feet
- Features: Auto Sprinkler F&R, Corner Lot, Curb(s)/Gutter(s), Garden, Grass Artificial, Landscape Back, Landscape Front, Low Maintenance
Details
- Additional structures: Workshop
- Zoning description: SFR
- Special conditions: Standard
Construction
Type & style
- Home type: SingleFamily
- Architectural style: Bungalow
- Property subtype: Single Family Residence
Materials
- Wood Siding
- Foundation: Raised
- Roof: Composition
Condition
- Year built: 1940
Utilities & green energy
- Sewer: Public Sewer
- Water: Public
- Utilities for property: Cable Available, Cable Connected, Public, Internet Available, Natural Gas Connected
Community & HOA
Location
- Region: Oakdale
Financial & listing details
- Price per square foot: $379/sqft
- Price range: $450K - $450K
- Date on market: 7/3/2025
- Road surface type: Asphalt, Paved, Paved Sidewalk
Price history
| Date | Event | Price |
|---|---|---|
| 8/29/2024 | Sold | $449,950$379/sqft |
Source: MetroList Services of CA #224084437 Report a problem | ||
| 8/6/2024 | Pending sale | $449,950$379/sqft |
Source: MetroList Services of CA #224084437 Report a problem | ||
| 8/1/2024 | Listed for sale | $449,950$379/sqft |
Source: MetroList Services of CA #224084437 Report a problem | ||
Public tax history
Tax history is unavailable.
Neighborhood: 95361
Nearby homes
- $450,0002 bd1 ba1.1k sqft603 Walnut St, Oakdale, CA 95361Sold
- $468,0003 bd2 ba1.5k sqft611 Walnut St, Oakdale, CA 95361Off Market
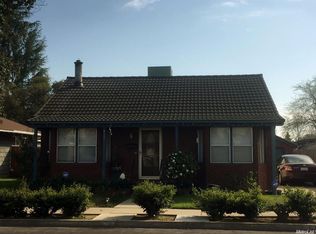
- $405,2003 bd2 ba1.1k sqft378 Maxwell Ave, Oakdale, CA 95361Off Market
- $414,9003 bd2 ba1.6k sqft513 Walnut Ave, Oakdale, CA 95361Off Market
- $539,1003 bd3 ba2.2k sqft621 Walnut St, Oakdale, CA 95361Off Market
- $392,7003 bd2 ba1k sqft366 Maxwell Ave, Oakdale, CA 95361Off Market
- $415,2003 bd2 ba1k sqft550 Walnut St, Oakdale, CA 95361Off Market
- $432,8003 bd2 ba1.1k sqft375 Maxwell Ave, Oakdale, CA 95361Off Market
- $476,2003 bd2 ba1.3k sqft509 Walnut St, Oakdale, CA 95361Off Market
Nearby schools
GreatSchools rating
- 6/10Magnolia Elementary SchoolGrades: K-6Distance: 0.2 mi
- 4/10Oakdale Junior High SchoolGrades: 7-8Distance: 1.4 mi
- 6/10Oakdale High SchoolGrades: 9-12Distance: 0.6 mi
Get a cash offer in 3 minutes
Find out how much your home could sell for in as little as 3 minutes with a no-obligation cash offer.
Estimated market value
$345,400
Get a cash offer in 3 minutes
Find out how much your home could sell for in as little as 3 minutes with a no-obligation cash offer.
Estimated market value
$345,400
- California
- Stanislaus County
- Oakdale
- 95361
- 603 N Walnut St
Nearby cities
Nearby neighborhoods
Nearby zip codes
Other Oakdale Topics
