Skip main navigation
Closed
  • $767,500

    603 N Wheaton Ave, Wheaton, IL 60187

    4beds
    2,636sqft
    Single Family Residence
    Built in 1887
    0.33 Acres Lot
    $957,400 Zestimate®
    $291/sqft
    $4,199 Estimated rent

    Home value

    $957,400

    $900,000 - $1.03M

    $4,199/mo

    Zestimate® history
    Loading
    Loading...

    Owner options

    List your home for rent

    $4,199/mo

    Rent Zestimate®

    Find your next renter with Zillow Rental Manager. Plus, with online applications, you can quickly screen prospective tenants – for free.

    Learn more

    $4,199/mo

    Rent Zestimate®

    Refinance and save

    $5,359/mo

    Est. payment

    Refinancing to a lower rate could help reduce your monthly payments and save thousands over the life of the loan.

    See today's rates

    $5,359/mo

    Est. payment

    Explore your selling options

    Work with a Zillow partner agent

    Leverage their expertise and Zillow's premium Showcase listings to get your home seen by more buyers.

    Get started

    List with your own agent

    Get your home in front of millions of buyers by listing it on Zillow.

    Learn how to do it

    Sell it yourself

    Take full control of how buyers see your home on Zillow by listing For Sale by Owner (FSBO).

    List your home

    What's special

    Modern eleganceLush landscapingSpacious bedroomsGenerous islandEntertainment optionsBright windowsTall windows
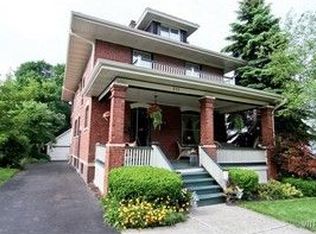
    Welcome to this charming home nestled in an ideal location, on a huge lot, just steps away from downtown Wheaton, Wheaton College, exquisite dining, entertainment options, Northside Park, and the convenient Metra train to Chicago. As you approach, the inviting covered front porch sets the stage for the character and warmth found within. Step through the private foyer and be captivated by the unique features this home boasts, including soaring 10-foot ceilings on both levels, original built-ins, and hardwood floors throughout. Natural light dances through the tall windows, creating a bright and airy ambiance. Entertain effortlessly on the main level, where an open layout seamlessly connects the Parlor/Living Room, Dining/Family Room, Drawing Room/Den, and the expansive Kitchen. The kitchen is a dream, showcasing an impressive tin ceiling, abundant cabinetry, a generous island, two breakfast bars, Corian countertops, and includes all of the appliances. Access to the back porch and fenced backyard can be found from the kitchen, while a second door leads to the side yard. Convenience meets comfort with a main-level 4th bedroom/office featuring bright windows and access to a full bath. Upstairs, three spacious bedrooms await plus walk-in closets. A newly renovated full bath (completed in 2024) exudes modern elegance with its shower, tub, and double vanity. The basement offers ample storage space and a convenient bilco door. Step outside to relax and unwind on the elevated deck surrounded by lush landscaping. The oversized 2 1/2+ car garage includes a substantial storage room at the back. Additional highlights of this home include a 2nd floor laundry, a new roof (2019), concrete front walk (2022), a new water heater (2023) and a new humidifier (2024). Teens residing in this area may attend the highly regarded Wheaton North High School. Don't miss out on this extraordinary opportunity to own a piece of Wheaton's history. Schedule your showing today and experience the allure of this remarkable home.

    Zillow last checked:

    Listing updated:

    Listing courtesy of:

    Cindy Banks 630-533-5900,

    RE/MAX Cornerstone

    Bought with:

    Renee Hughes

    Compass

    Source: MRED as distributed by MLS GRID,MLS#: 12074216MLS Logo

    Facts & features

    Interior

    Bedrooms & bathrooms
    • Bedrooms: 4
    • Bathrooms: 2
    • Full bathrooms: 2
    Primary bedroom
    • Features: Flooring (Hardwood)
    • Level: Second
    • Area: 270 Square Feet
    • Dimensions: 18X15
    Bedroom 2
    • Features: Flooring (Hardwood)
    • Level: Second
    • Area: 208 Square Feet
    • Dimensions: 16X13
    Bedroom 3
    • Features: Flooring (Hardwood)
    • Level: Second
    • Area: 150 Square Feet
    • Dimensions: 15X10
    Bedroom 4
    • Features: Flooring (Hardwood)
    • Level: Main
    • Area: 255 Square Feet
    • Dimensions: 17X15
    Dining room
    • Features: Flooring (Hardwood)
    • Level: Main
    • Area: 208 Square Feet
    • Dimensions: 16X13
    Enclosed porch
    • Level: Main
    • Area: 70 Square Feet
    • Dimensions: 10X7
    Family room
    • Features: Flooring (Hardwood)
    • Level: Main
    • Area: 180 Square Feet
    • Dimensions: 15X12
    Kitchen
    • Features: Kitchen (Eating Area-Breakfast Bar, Island, Pantry-Butler, Pantry-Closet), Flooring (Hardwood)
    • Level: Main
    • Area: 252 Square Feet
    • Dimensions: 18X14
    Living room
    • Features: Flooring (Hardwood)
    • Level: Main
    • Area: 270 Square Feet
    • Dimensions: 18X15
    Recreation room
    • Features: Flooring (Carpet)
    • Level: Basement
    • Area: 120 Square Feet
    • Dimensions: 12X10
    Heating
    • Natural Gas, Forced Air
    Cooling
    • Central Air
    Appliances
    • Included: Range, Dishwasher, Refrigerator, Washer, Dryer, Range Hood
    • Laundry: Upper Level
    Features
    • 1st Floor Bedroom, 1st Floor Full Bath, Built-in Features, Walk-In Closet(s), High Ceilings
    • Flooring: Hardwood
    • Basement: Partially Finished,Full
    • Number of fireplaces: 1
    • Fireplace features: Wood Burning, Living Room
    Interior area
    • Total structure area: 0
    • Total interior livable area: 2,636 sqft

    Property

    Parking
    • Total spaces: 2
    • Parking features: Concrete, Garage Door Opener, On Site, Garage Owned, Detached, Garage
    • Garage spaces: 2
    • Has uncovered spaces: Yes
    Accessibility
    • Accessibility features: No Disability Access
    Features
    • Stories: 2
    • Patio & porch: Deck
    • Fencing: Fenced
    Lot
    • Size: 0.33 Acres
    • Dimensions: 87 X 165
    • Features: Corner Lot, Landscaped, Garden
    Details
    • Parcel number: 0516111004
    • Special conditions: None

    Construction

    Type & style
    • Home type: SingleFamily
    • Architectural style: Victorian
    • Property subtype: Single Family Residence
    Materials
    • Roof: Asphalt
    Condition
    • New construction: No
    • Year built: 1887
    • Major remodel year: 2024

    Utilities & green energy

    • Sewer: Public Sewer
    • Water: Lake Michigan

    Community & neighborhood

    Security
    • Security features: Carbon Monoxide Detector(s)
    Community
    • Community features: Park, Sidewalks, Street Lights, Street Paved
    Location
    • Region: Wheaton

    HOA & financial

    HOA
    • Services included: None

    Other

    Other facts
    • Listing terms: Conventional
    • Ownership: Fee Simple

    Price history

    DateEventPrice
    7/19/2024Sold$767,500+2.3%$291/sqft
    Source: MRED as distributed by MLS GRID #12074216 Report a problem
    6/10/2024Contingent$750,000$285/sqft
    Source: MRED as distributed by MLS GRID #12074216 Report a problem
    6/6/2024Listed for sale$750,000+36.6%$285/sqft
    Source: MRED as distributed by MLS GRID #12074216 Report a problem
    11/10/2014Listing removed$549,000$208/sqft
    Source: Home Owners Realty, INC. #08609699 Report a problem
    6/5/2014Price change$549,000-3.5%$208/sqft
    Source: Home Owners Realty, INC. #08609699 Report a problem
    5/8/2014Listed for sale$569,000-3.4%$216/sqft
    Source: Owner Report a problem
    12/9/2013Listing removed$589,000$223/sqft
    Source: Coldwell Banker Residential Brokerage - Wheaton #08346300 Report a problem
    8/6/2013Price change$589,000-1%$223/sqft
    Source: Coldwell Banker Residential Brokerage - Wheaton #08346300 Report a problem
    8/5/2013Price change$595,000-0.8%$226/sqft
    Source: Coldwell Banker Residential Brokerage - Wheaton #08346300 Report a problem
    6/8/2013Price change$599,900-4%$228/sqft
    Source: Coldwell Banker Residential Brokerage - Wheaton #08346300 Report a problem
    5/19/2013Listed for sale$625,000+6.8%$237/sqft
    Source: Coldwell Banker Residential Brokerage - Wheaton #08346300 Report a problem
    8/3/2012Listing removed$585,000$222/sqft
    Source: 4 Sale Realty, Inc. #08041514 Report a problem
    5/26/2012Price change$585,000-2.5%$222/sqft
    Source: 4 Sale Realty, Inc. #08041514 Report a problem
    3/22/2012Listed for sale$600,000+0.2%$228/sqft
    Source: Owner Report a problem
    12/6/2011Listing removed$599,000$227/sqft
    Source: Owner #07868715 Report a problem
    11/10/2011Price change$599,000-3.1%$227/sqft
    Source: Owner #07868715 Report a problem
    10/9/2011Price change$618,000-1.1%$234/sqft
    Source: Owner #07868715 Report a problem
    9/27/2011Price change$624,900-2.3%$237/sqft
    Source: Owner #07868715 Report a problem
    7/29/2011Listed for sale$639,900+2.1%$243/sqft
    Source: Owner #07868715 Report a problem
    10/3/2008Sold$627,000+67.2%$238/sqft
    Source: Public Record Report a problem
    4/11/2000Sold$375,000$142/sqft
    Source: Public Record Report a problem

    Public tax history

    YearProperty taxesTax assessment
    2024$15,380 +3.9%$246,624 +8.6%
    2023$14,801 +2.5%$227,010 +5.8%
    2022$14,442 +0.3%$214,530 +2.4%
    2021$14,398 +0.3%$209,440 +0.9%
    2020$14,356 +2.3%$207,490 +2.7%
    2019$14,033 +8.6%$202,020 +9.6%
    2018$12,920 +1.5%$184,380 +3.8%
    2017$12,734 +1.3%$177,580 +4.2%
    2016$12,572 +0.7%$170,490 +4.8%
    2015$12,485 +2%$162,650 +3.6%
    2014$12,239 +2.6%$156,950 -0.3%
    2013$11,924 +2.5%$157,420 -4.1%
    2012$11,637 +2.8%$164,150 -6.4%
    2011$11,322 +6.8%$175,314 -1.1%
    2010$10,604 +2.9%$177,340 -3.8%
    2009$10,307 +0.3%$184,250 -1.9%
    2008$10,281 +4.3%$187,850 +4.8%
    2007$9,858 +5.6%$179,240 +10%
    2006$9,333 +4.4%$162,940 +7.1%
    2005$8,941 +5.7%$152,140 +7.3%
    2004$8,461 +4.4%$141,780 +8.4%
    2003$8,107 +11%$130,790 +11.5%
    2002$7,304 +2.6%$117,300 +7.5%
    2001$7,119 +2.9%$109,120 +5.1%
    2000$6,915 $103,830

    Find assessor info on the county website

    Neighborhood: Northside

    Nearby schools

    GreatSchools rating
    Schools provided by the listing agent
    • Elementary: Longfellow Elementary School
    • Middle: Franklin Middle School
    • High: Wheaton North High School
    • District: 200

    Source: MRED as distributed by MLS GRID. This data may not be complete. We recommend contacting the local school district to confirm school assignments for this home.

    Get a cash offer in 3 minutes
    Find out how much your home could sell for in as little as 3 minutes with a no-obligation cash offer.
    Estimated market value
    $957,400
    Get a cash offer in 3 minutes
    Find out how much your home could sell for in as little as 3 minutes with a no-obligation cash offer.
    Estimated market value
    $957,400