Welcome to The Preserve at Tidewater, where modern comfort meets coastal living. Built in 2024, this like-new home offers 4 bedrooms, 2.5 bathrooms, and 2,394 square feet of thoughtfully designed living space, perfectly situated on a quiet cul-de-sac.
Step inside to a bright open-concept floor plan featuring durable luxury vinyl plank flooring throughout the main living areas. The kitchen is designed for both style and functionality with granite countertops, stainless steel appliances, a spacious walk-in pantry, and abundant cabinet storage, making it ideal for everyday living and entertaining.
A versatile flex room on the main level can easily serve as a formal dining room, home office, playroom, or additional living space to suit your needs. Upstairs, you will find comfortable bedrooms with stain-resistant carpet, along with a conveniently located laundry room near the bedrooms for added convenience.
The home sits on a private cul-de-sac lot with direct access to a scenic marshside nature trail, offering a peaceful setting for morning walks or enjoying the natural coastal surroundings.
The oversized, fully fenced backyard features a large expanded patio, perfect for grilling, entertaining, or relaxing outdoors.
Residents of The Preserve at Tidewater enjoy community amenities including a pool, sundeck, kayak launch, walking trails, outdoor gathering areas, and scenic overlook points.
Conveniently located approximately five miles from North Topsail Beach, with easy access to Marine Corps Base Camp Lejeune and the Marine Forces Special Operations Command (MARSOC) entrance, this home offers the perfect balance of coastal lifestyle and everyday convenience.
Move-in ready and nearly new--skip the wait for new construction and start enjoying coastal living today.
Sold for $435,000
$435,000
603 Needlerush Road, Sneads Ferry, NC 28460
4beds
2,394sqft
Single Family Residence
Built in 2024
0.59 Acres Lot
$436,600 Zestimate®
$182/sqft
$2,425 Estimated rent
Home value
$436,600
$406,000 - $472,000
$2,425/mo
Zestimate® history
Owner options
List your home for rent
$2,425/mo
Rent Zestimate®
Find your next renter with Zillow Rental Manager. Plus, with online applications, you can quickly screen prospective tenants – for free.
$2,425/mo
Rent Zestimate®
Refinance and save
$3,530/mo
Est. payment
Refinancing to a lower rate could help reduce your monthly payments and save thousands over the life of the loan.
$3,530/mo
Est. payment
Explore your selling options
Work with a Zillow partner agent
Leverage their expertise and Zillow's premium Showcase listings to get your home seen by more buyers.
Get startedList with your own agent
Get your home in front of millions of buyers by listing it on Zillow.
Learn how to do itSell it yourself
Take full control of how buyers see your home on Zillow by listing For Sale by Owner (FSBO).
List your homeWhat's special
Zillow last checked:
Listing updated:
Listed by:
Jennifer Burns Koonce 910-340-7012,
Terri Alphin Smith & Co
Bought with:
Diane M Castro-Perez, 245995
Coldwell Banker Sea Coast Advantage-Hampstead
Source: Hive MLS,MLS#: 100558973 Originating MLS: Jacksonville Board of Realtors
Originating MLS: Jacksonville Board of RealtorsFacts & features
Interior
Bedrooms & bathrooms
- Bedrooms: 4
- Bathrooms: 3
- Full bathrooms: 2
- 1/2 bathrooms: 1
Rooms
- Room types: Living Room, Breakfast Nook, Dining Room, Master Bedroom, Bedroom 1, Bedroom 2, Bedroom 3
Primary bedroom
- Level: Second
- Dimensions: 193 x 169
Bedroom 1
- Level: Second
- Dimensions: 114 x 126
Bedroom 2
- Level: Second
- Dimensions: 1011 x 116
Bedroom 3
- Dimensions: 113 x 116
Breakfast nook
- Level: First
- Dimensions: 7 x 15
Dining room
- Level: First
- Dimensions: 118 x 1111
Kitchen
- Level: First
- Dimensions: 12 x 1310
Living room
- Level: First
- Dimensions: 17 x 188
Heating
- Heat Pump
Cooling
- Heat Pump
Features
- Walk-in Closet(s), High Ceilings, Kitchen Island, Pantry, Blinds/Shades, Eat-in Kitchen, Walk-In Closet(s)
Interior area
- Total structure area: 2,394
- Total interior livable area: 2,394 sqft
Property
Parking
- Total spaces: 2
- Parking features: On Site
- Has attached garage: Yes
Features
- Levels: Two
- Patio & porch: Patio, Front Porch
- Fencing: Privacy,Full,Back Yard
- Has view: Yes
- View description: Marsh, Sound, Water
- Has water view: Yes
- Water view: Marsh,Sound,Water
- Frontage type: See Remarks
Lot
- Size: 0.59 Acres
- Dimensions: 66' x 314' x 98' x 328'
Details
- Parcel number: 428803037973
- Zoning: R-20
- Special conditions: Standard
Construction
Type & style
- Home type: SingleFamily
- Property subtype: Single Family Residence
Materials
- Vinyl Siding, Wood Frame, Stone Veneer
- Foundation: Slab
- Roof: Shingle
Condition
- New construction: No
- Year built: 2024
Utilities & green energy
- Utilities for property: Sewer Connected, Water Connected
Community & HOA
Community
- Security: Security System
- Subdivision: The Preserve at Tidewater
HOA
- Has HOA: Yes
- Amenities included: Cabana, Clubhouse, Pool, Jogging Path, Maintenance Common Areas, Master Insure
- HOA fee: $924 annually
- HOA name: CAMS
- HOA phone: 910-256-2021
Location
- Region: Sneads Ferry
Financial & listing details
- Price per square foot: $182/sqft
- Tax assessed value: $311,465
- Annual tax amount: $2,040
- Date on market: 3/9/2026
- Cumulative days on market: 3 days
- Listing agreement: Exclusive Right To Sell
- Listing terms: Cash,Conventional,FHA,USDA Loan,VA Loan
- Road surface type: Paved
Price history
| Date | Event | Price |
|---|---|---|
| 4/8/2026 | Sold | $435,000$182/sqft |
Source:  Hive MLS #100558973 Report a problem Hive MLS #100558973 Report a problem | ||
| 3/15/2026 | Pending sale | $435,000$182/sqft |
Source: Hive MLS #100558973 Report a problem | ||
| 3/10/2026 | Contingent | $435,000$182/sqft |
Source: Hive MLS #100558973 Report a problem | ||
| 3/9/2026 | Listed for sale | $435,000+11.7%$182/sqft |
Source: Hive MLS #100558973 Report a problem | ||
| 2/7/2024 | Sold | $389,500$163/sqft |
Source: Public Record Report a problem | ||
Public tax history
| Year | Property taxes | Tax assessment |
|---|---|---|
| 2025 | $2,040 +112.9% | $311,465 |
| 2024 | $958 +143.8% | $311,465 +419.1% |
| 2023 | $393 | $60,000 |
Find assessor info on the county website
Neighborhood: 28460
Nearby homes
- $388,4904 bd3 ba2.3k sqft602 Needlerush Ct LOT 198, Sneads Ferry, NC 28460Sold
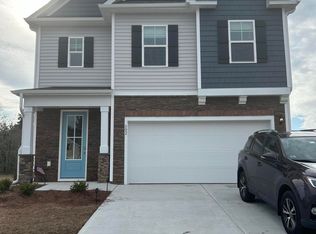
- $389,4904 bd3 ba2.3k sqft603 Needlerush Ct LOT 204, Sneads Ferry, NC 28460Sold

- $386,9904 bd3 ba2.3k sqft604 Needlerush Ct LOT 199, Sneads Ferry, NC 28460Sold
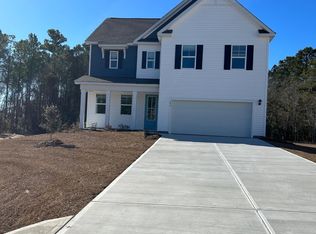
- $360,0003 bd2 ba1.8k sqft605 Needlerush Ct, Sneads Ferry, NC 28460Sold
- $359,9903 bd2 ba1.8k sqft605 Needlerush Ct LOT 203, Sneads Ferry, NC 28460Sold
- $465,0003 bd3 ba2.5k sqft155 Evergreen Forest Ct, Sneads Ferry, NC 28460Off Market
- $84,9001.96 Acres606 Needlerush Ct UNIT 200, Sneads Ferry, NC 28460Lot/Land
- $79,5001.99 Acres607 Needlerush Ct LOT 202, Sneads Ferry, NC 28460Lot/Land
Nearby schools
GreatSchools rating
- 5/10Dixon ElementaryGrades: PK-5Distance: 3.6 mi
- 7/10Dixon MiddleGrades: 6-8Distance: 2.6 mi
- 5/10Dixon HighGrades: 9-12Distance: 6.2 mi
Schools provided by the listing agent
- Elementary: Dixon
- Middle: Dixon
- High: Dixon
Source: Hive MLS. This data may not be complete. We recommend contacting the local school district to confirm school assignments for this home.
Get a cash offer in 3 minutes
Find out how much your home could sell for in as little as 3 minutes with a no-obligation cash offer.
Estimated market value
$436,600
Get a cash offer in 3 minutes
Find out how much your home could sell for in as little as 3 minutes with a no-obligation cash offer.
Estimated market value
$436,600
- North Carolina
- Onslow County
- Sneads Ferry
- 28460
- 603 Needlerush Road
Nearby cities
Nearby zip codes
Other Sneads Ferry Topics
