Stunning colonial brick front home nestled in the highly desirable Hayfields Manor. This exceptional single-family home is surrounded by picturesque conservancy land, offering both privacy and natural beauty. Immaculately maintained and flooded with natural light, this spacious home boasts 4 levels, 6 bedrooms, 5 full bathrooms, and powder room, providing ample room for comfort and functionality. Upon entering, you're greeted by newly refinished hardwood floors that flow seamlessly throughout the main level. The brand-new, remodeled gourmet kitchen is a chef’s dream, featuring a professional Monogram range/oven, glass hood, quartz countertops, stainless steel Monogram Advantium microwave, and a Monogram wall oven with Wi-Fi and voice control. The kitchen also features an under-mount workstation sink and custom shaker cabinets. Adjacent to the kitchen is a bright family room with a cozy gas fireplace, and a breakfast room with vaulted ceilings—perfect for enjoying your morning coffee. The main level also offers a formal living room and dining room, an office for your work-from-home needs, and a convenient laundry room with steam washer and dryer. Upstairs, the expansive primary suite includes a private sitting room, tray ceilings, and a spa-like bath with a large shower, soaking tub, dual sinks, and a walk-in California closet. Bedrooms 2 and 3 share a Jack and Jill bathroom, while Bedroom 4 has its own ensuite. The 4th level provides a private 5th bedroom and sitting room with a full bathroom, offering versatile living options. The lower level is perfect for entertaining, with a huge family room and walk-out access to the rear yard. There’s also a 6th bedroom with a dual-entry bathroom, and a large storage area for all your needs. Enjoy outdoor living on the Trek deck off the breakfast room, which overlooks the serene wooded conservancy. This home offers plenty of space for home offices and multi-generational living. Additional updates include gutter guards, HVAC system, hot water heater, casement and transom windows, basement door, garage door, and water treatment systems. 2 car garage with storage above. 2 zone HVAC systems. Ideally located, this property is just minutes from Oregon Ridge Park, Hunt Valley Golf Courses, Hayfields Country Club, NCR Trails, I-83 as well as major commuter routes, shopping, dining, and entertainment. This home truly offers a perfect blend of luxury, comfort, and convenience.
Sold for $1,050,000
$1,050,000
603 Nicholas Ln, Cockeysville, MD 21030
6beds
3,408sqft
Single Family Residence
Built in 2002
1.03 Acres Lot
$1,063,700 Zestimate®
$308/sqft
$5,068 Estimated rent
Home value
$1,063,700
$968,000 - $1.17M
$5,068/mo
Zestimate® history
Owner options
List your home for rent
$5,068/mo
Rent Zestimate®
Find your next renter with Zillow Rental Manager. Plus, with online applications, you can quickly screen prospective tenants – for free.
$5,068/mo
Rent Zestimate®
Refinance and save
$7,150/mo
Est. payment
Refinancing to a lower rate could help reduce your monthly payments and save thousands over the life of the loan.
$7,150/mo
Est. payment
Explore your selling options
Work with a Zillow partner agent
Leverage their expertise and Zillow's premium Showcase listings to get your home seen by more buyers.
Get startedList with your own agent
Get your home in front of millions of buyers by listing it on Zillow.
Learn how to do itSell it yourself
Take full control of how buyers see your home on Zillow by listing For Sale by Owner (FSBO).
List your homeWhat's special
Zillow last checked:
Listing updated:
Listed by:
Mary Towle 410-303-6333,
Yaffe Real Estate
Bought with:
Georgeanna Garceau, 84755
Garceau Realty
Source: Bright MLS,MLS#: MDBC2123652
Facts & features
Interior
Bedrooms & bathrooms
- Bedrooms: 6
- Bathrooms: 6
- Full bathrooms: 5
- 1/2 bathrooms: 1
- Main level bathrooms: 1
Rooms
- Room types: Living Room, Dining Room, Primary Bedroom, Sitting Room, Bedroom 2, Bedroom 3, Bedroom 4, Bedroom 5, Kitchen, Family Room, Breakfast Room, Laundry, Office, Storage Room, Bedroom 6, Bathroom 2, Bathroom 3, Primary Bathroom, Full Bath, Half Bath
Primary bedroom
- Features: Flooring - Carpet
- Level: Upper
- Area: 280 Square Feet
- Dimensions: 20 x 14
Bedroom 2
- Features: Flooring - Carpet
- Level: Upper
- Area: 121 Square Feet
- Dimensions: 17 X 13
Bedroom 3
- Features: Flooring - Carpet
- Level: Upper
- Area: 221 Square Feet
- Dimensions: 17 X 13
Bedroom 4
- Features: Flooring - Carpet
- Level: Upper
- Area: 221 Square Feet
- Dimensions: 11 X 11
Bedroom 5
- Features: Flooring - Carpet
- Level: Upper
- Area: 169 Square Feet
- Dimensions: 13 X 13
Bedroom 6
- Features: Flooring - Carpet
- Level: Lower
- Area: 130 Square Feet
- Dimensions: 13 x 10
Primary bathroom
- Level: Upper
Bathroom 2
- Level: Upper
Bathroom 3
- Level: Upper
Breakfast room
- Features: Flooring - Solid Hardwood
- Level: Main
- Area: 156 Square Feet
- Dimensions: 13 X 12
Dining room
- Features: Flooring - Solid Hardwood
- Level: Main
- Area: 210 Square Feet
- Dimensions: 15 X 14
Family room
- Features: Flooring - Solid Hardwood
- Level: Main
- Area: 300 Square Feet
- Dimensions: 20 X 15
Family room
- Features: Flooring - Carpet
- Level: Lower
- Area: 550 Square Feet
- Dimensions: 25 x 22
Other
- Level: Upper
Half bath
- Features: Flooring - Solid Hardwood
- Level: Main
Kitchen
- Features: Flooring - HardWood
- Level: Main
- Area: 350 Square Feet
- Dimensions: 25 X 14
Laundry
- Features: Flooring - Ceramic Tile
- Level: Main
Living room
- Features: Flooring - Solid Hardwood
- Level: Main
- Area: 196 Square Feet
- Dimensions: 14 X 14
Office
- Features: Flooring - Solid Hardwood
- Level: Main
- Area: 120 Square Feet
- Dimensions: 12 x 10
Sitting room
- Features: Flooring - Carpet
- Level: Upper
- Area: 204 Square Feet
- Dimensions: 17 X 12
Sitting room
- Features: Flooring - Carpet
- Level: Upper
- Area: 168 Square Feet
- Dimensions: 14 x 12
Storage room
- Level: Lower
Heating
- Forced Air, Zoned, Natural Gas
Cooling
- Ceiling Fan(s), Central Air, Electric
Appliances
- Included: Dishwasher, Oven/Range - Electric, Refrigerator, Water Dispenser, Microwave, Range, Disposal, Dryer, Oven, Oven/Range - Gas, Range Hood, Washer, Water Conditioner - Owned, Water Heater, Water Treat System, Electric Water Heater
- Laundry: Main Level, Laundry Room
Features
- Breakfast Area, Kitchen Island, Kitchen - Table Space, Primary Bath(s), Upgraded Countertops, Attic, Soaking Tub, Bathroom - Tub Shower, Bathroom - Walk-In Shower, Ceiling Fan(s), Combination Kitchen/Dining, Combination Kitchen/Living, Crown Molding, Dining Area, Family Room Off Kitchen, Open Floorplan, Formal/Separate Dining Room, Kitchen - Gourmet, Pantry, Recessed Lighting, Walk-In Closet(s), Dry Wall, Vaulted Ceiling(s), 9'+ Ceilings, Tray Ceiling(s)
- Flooring: Hardwood, Ceramic Tile, Carpet, Wood
- Windows: Double Hung, Double Pane Windows, Palladian, Screens, Transom, Casement
- Basement: Connecting Stairway,Finished,Heated,Interior Entry,Exterior Entry,Rear Entrance,Walk-Out Access,Windows
- Number of fireplaces: 1
- Fireplace features: Glass Doors, Mantel(s), Gas/Propane
Interior area
- Total structure area: 5,096
- Total interior livable area: 3,408 sqft
- Finished area above ground: 3,408
- Finished area below ground: 0
Property
Parking
- Total spaces: 6
- Parking features: Garage Door Opener, Garage Faces Side, Inside Entrance, Asphalt, Shared Driveway, Attached, Driveway, On Street
- Attached garage spaces: 2
- Uncovered spaces: 4
Accessibility
- Accessibility features: None
Features
- Levels: Four
- Stories: 4
- Patio & porch: Deck, Patio, Porch
- Exterior features: Lighting, Flood Lights, Rain Gutters, Sidewalks, Street Lights
- Pool features: None
- Has view: Yes
- View description: Trees/Woods, Street
Lot
- Size: 1.03 Acres
Details
- Additional structures: Above Grade, Below Grade
- Parcel number: 04082300007801
- Zoning: RESIDENTIAL
- Special conditions: Standard
Construction
Type & style
- Home type: SingleFamily
- Architectural style: Colonial
- Property subtype: Single Family Residence
Materials
- Brick Front, Vinyl Siding
- Foundation: Block
- Roof: Architectural Shingle
Condition
- Excellent
- New construction: No
- Year built: 2002
Utilities & green energy
- Sewer: Private Septic Tank
- Water: Well
- Utilities for property: Underground Utilities, Cable
Community & HOA
Community
- Security: Carbon Monoxide Detector(s), Security System, Smoke Detector(s)
- Subdivision: Hayfields Manor
HOA
- Has HOA: Yes
- Amenities included: Common Grounds
- Services included: Common Area Maintenance
- HOA fee: $335 quarterly
- HOA name: HAYFIELDS HIGHLAND COMMUNITY ASSOCIATION
Location
- Region: Cockeysville
Financial & listing details
- Price per square foot: $308/sqft
- Tax assessed value: $893,300
- Annual tax amount: $10,179
- Date on market: 4/4/2025
- Listing agreement: Exclusive Right To Sell
- Listing terms: Cash,Conventional,FHA,VA Loan
- Ownership: Fee Simple
Price history
| Date | Event | Price |
|---|---|---|
| 5/16/2025 | Sold | $1,050,000-8.7%$308/sqft |
Source:  Bright MLS #MDBC2123652 Report a problem Bright MLS #MDBC2123652 Report a problem | ||
| 5/12/2025 | Pending sale | $1,150,000$337/sqft |
Source: Bright MLS #MDBC2123652 Report a problem | ||
| 4/28/2025 | Contingent | $1,150,000$337/sqft |
Source: Bright MLS #MDBC2123652 Report a problem | ||
| 4/4/2025 | Listed for sale | $1,150,000+45.6%$337/sqft |
Source: Bright MLS #MDBC2123652 Report a problem | ||
| 6/24/2005 | Sold | $790,000+45.5%$232/sqft |
Source: Public Record Report a problem | ||
| 2/22/2002 | Sold | $543,093$159/sqft |
Source: Public Record Report a problem | ||
Public tax history
| Year | Property taxes | Tax assessment |
|---|---|---|
| 2025 | $10,129 -0.5% | $893,300 +6.4% |
| 2024 | $10,179 +6.8% | $839,833 +6.8% |
| 2023 | $9,531 +7.3% | $786,367 +7.3% |
| 2022 | $8,883 +0.4% | $732,900 +0.4% |
| 2021 | $8,851 +0.4% | $730,267 +0.4% |
| 2020 | $8,819 +0.4% | $727,633 +0.4% |
| 2019 | $8,787 +3.3% | $725,000 +3.3% |
| 2018 | $8,509 +3.4% | $702,033 +3.4% |
| 2017 | $8,230 +0.9% | $679,067 +3.5% |
| 2016 | $8,157 | $656,100 |
| 2015 | $8,157 | $656,100 |
| 2014 | $8,157 | $656,100 -3% |
| 2013 | -- | $676,700 |
| 2012 | -- | $676,700 |
| 2011 | -- | $676,700 -9.1% |
| 2010 | -- | $744,650 +1% |
| 2009 | -- | $737,046 +1% |
| 2008 | -- | $729,443 +1.1% |
| 2007 | -- | $721,840 +10.3% |
| 2006 | -- | $654,666 +11.4% |
| 2005 | -- | $587,493 +12.9% |
| 2004 | -- | $520,320 +0.2% |
| 2003 | -- | $519,250 +0.2% |
| 2002 | -- | $518,180 +151.2% |
| 2001 | -- | $206,250 |
Find assessor info on the county website
Neighborhood: 21030
Nearby homes
- $1,342,3005 bd5 ba4.4k sqft607 Nicholas Ln, Cockeysville, MD 21030Off Market
- $1,192,3006 bd5 ba6.7k sqft601 Nicholas Ln, Cockeysville, MD 21030Off Market
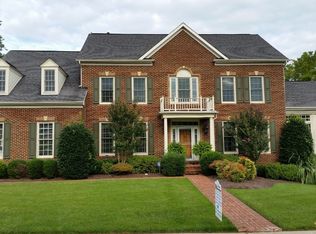
- $19,100-- bd-- ba-- sqft601 Nicholas Ln, Cockeysville, MD 21030Off Market
- $1,661,500-- bd4 ba4.8k sqft606 Nicholas Ln, Cockeysville, MD 21030Off Market
- $1,132,3005 bd5 ba5.2k sqft605 Nicholas Ln, Cockeysville, MD 21030Off Market
- $1,016,500-- bd3 ba4.2k sqft700 Western Run Rd, Cockeysville, MD 21030Off Market
- $1,907,100-- bd4 ba4.9k sqft602 Nicholas Ln, Hunt Valley, MD 21030Off Market
- $16,600-- bd1 ba2.9k sqft700 Western Run Rd, Cockeysville, MD 21030Off Market
Nearby schools
GreatSchools rating
- 9/10Mays Chapel Elementary SchoolGrades: PK-5Distance: 3.5 mi
- 7/10Cockeysville Middle SchoolGrades: 6-8Distance: 3.2 mi
- 6/10Dulaney High SchoolGrades: 9-12Distance: 4.5 mi
Schools provided by the listing agent
- Elementary: Pot Spring
- Middle: Cockeysville
- High: Dulaney
- District: Baltimore County Public Schools
Source: Bright MLS. This data may not be complete. We recommend contacting the local school district to confirm school assignments for this home.
Get a cash offer in 3 minutes
Find out how much your home could sell for in as little as 3 minutes with a no-obligation cash offer.
Estimated market value
$1,063,700
Get a cash offer in 3 minutes
Find out how much your home could sell for in as little as 3 minutes with a no-obligation cash offer.
Estimated market value
$1,063,700
- Maryland
- Baltimore County
- Cockeysville
- 21030
- 603 Nicholas Ln
