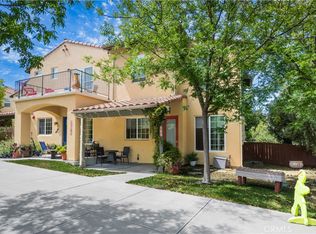
Rare opportunity to own a 4-bedroom corner home in the highly sought-after community of Oak Creek Commons.
Set within a thoughtfully designed 36-home development spanning more than 14 acres, Oak Creek Commons is surrounded by over 10 acres of preserved oak woodlands and open space. Known for its welcoming sense of community, the neighborhood features front porches facing pedestrian walkways, multiple gathering spaces, and regular planned and spontaneous activities including movie nights and community meals.
This desirable end-unit location is connected to open space and offers a bright, open floor plan with a convenient downstairs bedroom and full bathroom. Interior updates include laminate and cork flooring, along with an updated upstairs bathroom featuring stone tile. Additional improvements include updated plumbing, a whole-house fan, newer microwave, and dishwasher.
Oak Creek Commons offers an exceptional array of amenities, including a swimming pool, spa, play structures, organic gardens and orchards, dog park, open space, EV chargers, guest rooms, and a common house with a commercial-size kitchen, library, and children’s playroom. Community solar serves the development, and HOA dues include high-speed Ethernet internet, cable, underground parking with storage, common-area maintenance, and exterior home maintenance.
Homes in this special community rarely come to market.
2 days
|
380
|
7
|
Zillow last checked:
Listing updated:
Listed by:
Alicia BartlettDRE #01172766805-610-6780,
RE/MAX Parkside Real Estate
Source: CRMLS,MLS#: NS26147333Originating MLS: California Regional MLS
Loading...
Facts & features
Interior
Bedrooms & bathrooms
Bedrooms: 4
Bathrooms: 2
Full bathrooms: 2
Main level bathrooms: 1
Main level bedrooms: 1
Rooms
Room types: Bedroom
Bedroom
Features: Bedroom on Main Level
Bathroom
Features: Full Bath on Main Level
Heating
Forced Air
Cooling
Central Air
Appliances
Included: Dishwasher, Gas Cooktop, Disposal
Laundry: Laundry Closet
Features
Bedroom on Main Level
Flooring: Laminate, Stone, Tile
Has fireplace: No
Fireplace features: None
Common walls with other units/homes: 1 Common Wall
Interior area
Total interior livable area: 1,379 sqft
Property
Parking
Total spaces: 1
Parking features: Assigned, Detached Carport, One Space, Community Structure
Garage spaces: 1
Has carport: Yes
Accessibility
Accessibility features: None
Features
Levels: Two
Stories: 2
Entry location: 1
Patio & porch: Patio
Pool features: Association
Has spa: Yes
Spa features: Association
Fencing: Good Condition
Has view: Yes
View description: Park/Greenbelt, Neighborhood
Lot
Size: 1,181 Square Feet
Features: 0-1 Unit/Acre, Back Yard, Front Yard
Details
Parcel number: 009819021
Special conditions: Standard
Construction
Type & style
Home type: Condo
Property subtype: Condominium
Attached to another structure: Yes
Materials
Stucco
Foundation: Slab
Roof: Tile
Condition
Updated/Remodeled
New construction: No
Year built: 2004
Utilities & green energy
Sewer: Public Sewer
Water: Public
Utilities for property: Cable Connected, Natural Gas Connected, Sewer Connected, Water Connected
Community & HOA
Community
Features: Sidewalks
Subdivision: Pr City Limits East(110)
HOA
Has HOA: Yes
Amenities included: Dog Park, Maintenance Grounds, Maintenance Front Yard, Picnic Area, Playground, Pool, Pets Allowed, Recreation Room, Spa/Hot Tub
Explore the cost of this home by adjusting the details. Changes won't be saved.
Principal & interest
$1,547
Mortgage insurance
$0
Property taxes
$170
Home insurance
$105
HOA fees
$0
Utilities
Not included
All calculations are estimates and provided by Zillow, Inc. for informational purposes only. Actual amounts may vary.
HOA fees may include property taxes on listings classified as Co-Ops. Contact the listing agent and/or owner for fee details.
Mortgage interest rates are dependent on a number of factors, including credit score, down payment, and repayment length. Interest rate data provided by Zillow Group Marketplace, Inc. as of 1/1/1970 from various mortgage lenders with which we have lead or other similar arrangements; the Estimated Payment is an average of those rates.
See how much you could borrow to make a competitive offer.