Skip main navigation
Off market
  • $1,048,600

    603 Norwalk Way, New Hope, PA 18938

    4beds
    3,317sqft
    SingleFamily
    Built in 2001
    0.34 Acres Lot
    $1,048,600 Zestimate®
    $316/sqft
    $5,643 Estimated rent

    Home value

    $1,048,600

    $986,000 - $1.12M

    $5,643/mo

    Zestimate® history
    Loading
    Loading...

    Owner options

    List your home for rent

    $5,643/mo

    Rent Zestimate®

    Find your next renter with Zillow Rental Manager. Plus, with online applications, you can quickly screen prospective tenants – for free.

    Learn more

    $5,643/mo

    Rent Zestimate®

    Refinance and save

    $6,723/mo

    Est. payment

    Refinancing to a lower rate could help reduce your monthly payments and save thousands over the life of the loan.

    See today's rates

    $6,723/mo

    Est. payment

    Explore your selling options

    Work with a Zillow partner agent

    Leverage their expertise and Zillow's premium Showcase listings to get your home seen by more buyers.

    Get started

    List with your own agent

    Get your home in front of millions of buyers by listing it on Zillow.

    Learn how to do it

    Sell it yourself

    Take full control of how buyers see your home on Zillow by listing For Sale by Owner (FSBO).

    List your home

    What's special

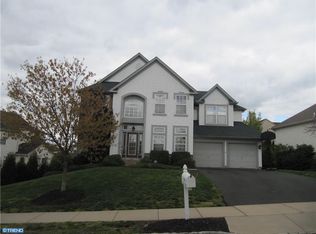
    A lifestyle brimming with entertaining opportunities awaits you at 603 Norwalk Way. This New Hope gem sits in a quiet neighborhood and boasts beautiful stone surrounding the covered entry, a swimming pool with hot tub and elevated deck that presents gorgeous long distance and sunset views. Presented by the original owners this well cared for home welcomes you inside through a light-filled, two-story foyer with luminous hardwood floors. The sunken living room invites you to enjoy conversation as the crown molding and wainscoting add a crisp trim to the blond hardwood floors that continue to the dining room. Enhanced by the architectural trim and a double window that brings in the stunning view the large dining room flows directly to the gourmet kitchen. Here the chef will find an abundance of gleaming granite that offers a designer~s contrast to the maple cabinetry, custom tiled backsplash and stainless-steel appliances. This hub of the home puts you just steps away from a powder room, the laundry room, garage and lower level entrances. In addition, the adjoining casual dining area lends access to the deck via sliding glass doors and a full sightline to the fireplace in the great room. With a relaxed grandeur, two skylights, a gas fireplace and a window seat perfect for enjoying the sunset the great room can be viewed from the Juliette-style balcony above.The clean lines of the wood floors take us to an office featuring a window lined alcove. Upstairs double doors reveal the serene owners suite with deep tray ceiling and plush wall to wall carpeting. An overly spacious sitting area enjoys corner windows that accentuate the view while the luxury of dual walk-in closets and spacious master bath will feel pampering during daily routines. Highlights include striking tile work to bridge the soaking tub with the custom shower enclosure and an elongated double vanity with organizational drawers and waterfall faucets. All three secondary bedrooms are well appointed with ceiling fans, double closets adorned with bypass doors and share the common bath with double vanity. Peppered with high hat lighting the lower level expands from a vast open space to a tiled wet bar area with pendant lighting, a large lounging room with fireplace, a powder room plus a bonus room ideal for fitness or gaming. Sliding glass doors give you direct access to the expansive patio, swimming pool and adjacent spa. Fully fenced, capped with thoughtfully planted privacy landscaping and sports-ready bar area with tv hook up you are sure to have hours on end of summer fun. Call today to schedule your private showing of 603 Norwalk Way.

    This property is off market, which means it's not currently listed for sale or rent on Zillow. This may be different from what's available on other websites or public sources.

    Facts & features

    Interior

    Bedrooms & bathrooms
    • Bedrooms: 4
    • Bathrooms: 4
    • Full bathrooms: 2
    • 1/2 bathrooms: 2
    Heating
    • Forced air, Gas
    Cooling
    • Central
    Appliances
    • Included: Dishwasher, Dryer, Garbage disposal, Microwave
    Features
    • Flooring: Hardwood
    • Has fireplace: Yes
    • Fireplace features: wood stove
    Interior area
    • Total interior livable area: 3,317 sqft

    Property

    Parking
    • Total spaces: 4
    • Parking features: Garage - Attached
    Features
    • Exterior features: Stone, Vinyl
    Lot
    • Size: 0.34 Acres
    Details
    • Parcel number: 41027251

    Construction

    Type & style
    • Home type: SingleFamily
    Materials
    • Frame
    Condition
    • Year built: 2001

    Community & neighborhood

    Location
    • Region: New Hope

    HOA & financial

    HOA
    • Has HOA: Yes
    • HOA fee: $169 monthly

    Other

    Other facts
    • central_air_desc: Central A/C
    • roof_types: Unknown
    • architectural_style: New Traditional
    • neighborhoods: Solebury Twp
    • taxes_annual: 8246
    • heating_desc: Fireplace,Forced Air
    • original_listhub_key: 3yd-TRENDPA-PABU306224

    Price history

    DateEventPrice
    4/1/2019Sold$625,000-2.3%$188/sqft
    Source: Public Record Report a problem
    12/18/2018Price change$639,900-1.6%$193/sqft
    Source: Keller Williams Real Estate #PABU306224 Report a problem
    10/26/2018Price change$650,000-1.5%$196/sqft
    Source: RE/MAX Centre Realtors #1001801970 Report a problem
    9/30/2018Price change$659,900-1.5%$199/sqft
    Source: RE/MAX Centre Realtors #1001801970 Report a problem
    9/1/2018Price change$670,000-1.5%$202/sqft
    Source: RE/MAX Centre Realtors #1001801970 Report a problem
    6/8/2018Price change$680,000-1.4%$205/sqft
    Source: RE/MAX Centre Realtors #1001801970 Report a problem
    4/5/2018Price change$689,900-1.4%$208/sqft
    Source: Homestarr Realty #1000115692 Report a problem
    2/6/2018Listed for sale$699,900$211/sqft
    Source: Homestarr Realty #1000115692 Report a problem
    12/20/2017Listing removed$699,900$211/sqft
    Source: Simple Choice Realty, Inc. #1000245303 Report a problem
    8/6/2017Price change$699,900-2.8%$211/sqft
    Source: Simple Choice Realty, INC #7020470 Report a problem
    6/26/2017Listed for sale$719,900+153.4%$217/sqft
    Source: Owner Report a problem
    3/9/2001Sold$284,100$86/sqft
    Source: Public Record Report a problem

    Public tax history

    YearProperty taxesTax assessment
    2025$9,470 +0.7%$55,960
    2024$9,409 +5.4%$55,960
    2023$8,925 +0.7%$55,960
    2022$8,865 +2%$55,960
    2021$8,689 +2.4%$55,960
    2020$8,484 +4.5%$55,960
    2018$8,115 +4%$55,960
    2017$7,804 $55,960
    2016$7,804 $55,960
    2015-- $55,960
    2014-- $55,960
    2013-- $55,960
    2012-- $55,960
    2011-- $55,960
    2010-- $55,960
    2009-- $55,960
    2008-- $55,960
    2007-- $55,960
    2006-- $55,960
    2005-- $55,960 +300%
    2004-- $13,990
    2003-- $13,990 +2.6%
    2002-- $13,630 +591.9%
    2000-- $1,970

    Find assessor info on the county website

    Neighborhood: 18938

    Nearby schools

    GreatSchools rating
    Schools provided by the listing agent
    • High: New Hope-Solebury
    • District: New Hope-Solebury

    Source: The MLS. This data may not be complete. We recommend contacting the local school district to confirm school assignments for this home.

    Get a cash offer in 3 minutes
    Find out how much your home could sell for in as little as 3 minutes with a no-obligation cash offer.
    Estimated market value
    $1,048,600
    Get a cash offer in 3 minutes
    Find out how much your home could sell for in as little as 3 minutes with a no-obligation cash offer.
    Estimated market value
    $1,048,600