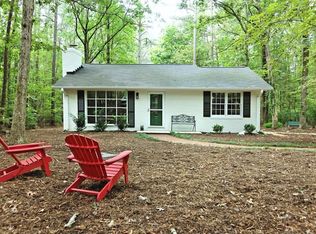
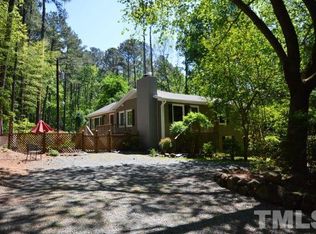
This peaceful property offers a brick ranch set on a private 1.9 acre wooded lot, offering three generously sized bedrooms, two full bathrooms, and a huge family room that can be tailored to your needs. The large family room provides flexible use options, while the dining room offers a lovely view of the property. The cozy living room features a fireplace, and the home includes a two car garage with NO HOA restriction! Enjoy the private setting, perfectly positioned between Chapel Hill and Pittsboro. The property is ideal for gardening, with space ready for raised beds and plenty of areas to relax outdoors. A large wired workshop provides an excellent space for hobbies, projects, or additional storage, and includes RV or boat parking with its own driveway. The fenced backyard keeps pets secure, and the recently updated kitchen with a scullery that adds modern convenience. Don't miss the inviting screened in porch, perfect for enjoying the outdoors year round.
Sold for $575,000
$575,000
603 Oak Hill Rd, Pittsboro, NC 27312
3beds
1,881sqft
Single Family Residence, Residential
Built in 1974
1.95 Acres Lot
$574,900 Zestimate®
$306/sqft
$2,163 Estimated rent
Home value
$574,900
$546,000 - $604,000
$2,163/mo
Zestimate® history
Owner options
List your home for rent
$2,163/mo
Rent Zestimate®
Find your next renter with Zillow Rental Manager. Plus, with online applications, you can quickly screen prospective tenants – for free.
$2,163/mo
Rent Zestimate®
Refinance and save
$3,318/mo
Est. payment
Refinancing to a lower rate could help reduce your monthly payments and save thousands over the life of the loan.
$3,318/mo
Est. payment
Explore your selling options
Work with a Zillow partner agent
Leverage their expertise and Zillow's premium Showcase listings to get your home seen by more buyers.
Get startedList with your own agent
Get your home in front of millions of buyers by listing it on Zillow.
Learn how to do itSell it yourself
Take full control of how buyers see your home on Zillow by listing For Sale by Owner (FSBO).
List your homeWhat's special
Brick ranchLarge wired workshopHuge family roomTwo car garageFenced backyardThree generously sized bedrooms
Zillow last checked:
Listing updated:
Listed by:
Jenny Zsuppan 919-270-5939,
Zsuppan Realty,
Loci Zsuppan,
Zsuppan Realty
Bought with:
Noelle Osika, 348626
Inhabit Real Estate
Source: Doorify MLS,MLS#: 10165684
Facts & features
Interior
Bedrooms & bathrooms
- Bedrooms: 3
- Bathrooms: 2
- Full bathrooms: 2
Heating
- Electric, Heat Pump
Cooling
- Central Air
Appliances
- Included: Dishwasher, Electric Range, Electric Water Heater, Microwave
Features
- Bathtub Only, Ceiling Fan(s), Entrance Foyer, Shower Only
- Flooring: Hardwood, Tile
Interior area
- Total structure area: 1,881
- Total interior livable area: 1,881 sqft
- Finished area above ground: 1,881
- Finished area below ground: 0
Property
Parking
- Total spaces: 2
- Parking features: Garage, Gravel
- Attached garage spaces: 2
Features
- Levels: One
- Stories: 1
- Patio & porch: Covered, Screened
- Exterior features: Fenced Yard, Garden, Private Yard, Storage
- Fencing: Back Yard
- Has view: Yes
Lot
- Size: 1.95 Acres
- Features: Back Yard, Garden, Hardwood Trees, Landscaped
Details
- Additional structures: RV/Boat Storage, Shed(s), Workshop
- Parcel number: 0001581
- Zoning: R-1
- Special conditions: Standard
Construction
Type & style
- Home type: SingleFamily
- Architectural style: Ranch
- Property subtype: Single Family Residence, Residential
Materials
- Brick Veneer, Vinyl Siding
- Roof: Shingle
Condition
- New construction: No
- Year built: 1974
Utilities & green energy
- Sewer: Septic Tank
- Water: Well
- Utilities for property: Electricity Connected, Septic Connected, Water Connected
Community & neighborhood
Location
- Region: Pittsboro
- Subdivision: Oak Hill
Price history
| Date | Event | Price |
|---|---|---|
| 6/11/2026 | Sold | $575,000-0.9%$306/sqft |
Source:  Doorify MLS #10165684 Report a problem Doorify MLS #10165684 Report a problem | ||
| 5/15/2026 | Pending sale | $580,000$308/sqft |
Source: Doorify MLS #10165684 Report a problem | ||
| 5/7/2026 | Listed for sale | $580,000+38.1%$308/sqft |
Source: Doorify MLS #10165684 Report a problem | ||
| 8/23/2021 | Sold | $420,000+35%$223/sqft |
Source: Doorify MLS #2395880 Report a problem | ||
| 5/2/2017 | Sold | $311,000+4%$165/sqft |
Source: Doorify MLS #2109514 Report a problem | ||
| 2/9/2017 | Listed for sale | $298,900$159/sqft |
Source: Coldwell Banker Howard Perry and Walston #2109514 Report a problem | ||
Public tax history
| Year | Property taxes | Tax assessment |
|---|---|---|
| 2025 | $3,868 +10.6% | $528,637 +34.2% |
| 2024 | $3,498 +9.2% | $394,037 |
| 2023 | $3,204 +3.8% | $394,037 |
| 2022 | $3,085 +1.3% | $394,037 |
| 2021 | $3,046 +67.2% | $394,037 +68.2% |
| 2020 | $1,822 +5.7% | $234,202 |
| 2019 | $1,724 -6.2% | $234,202 |
| 2017 | $1,837 | $234,202 +9.3% |
| 2016 | $1,837 +7.9% | $214,194 |
| 2015 | $1,703 | $214,194 |
| 2014 | -- | $214,194 |
| 2013 | -- | $214,194 |
| 2012 | -- | $214,194 |
| 2011 | -- | $214,194 |
| 2010 | -- | $214,194 |
| 2009 | -- | $214,194 +17.9% |
| 2008 | -- | $181,617 |
| 2007 | $1,283 +7.5% | $181,617 |
| 2005 | $1,193 | $181,617 |
Find assessor info on the county website
Neighborhood: 27312
Nearby schools
GreatSchools rating
- 8/10Perry W Harrison ElementaryGrades: PK-5Distance: 0.7 mi
- 6/10Margaret B. Pollard Middle SchoolGrades: 6-8Distance: 2.8 mi
- 7/10Northwood HighGrades: 9-12Distance: 4.3 mi
Schools provided by the listing agent
- Elementary: Chatham - Perry W Harrison Elementary
- Middle: Chatham - Margaret B Pollard Middle School
- High: Chatham - Northwood High
Source: Doorify MLS. This data may not be complete. We recommend contacting the local school district to confirm school assignments for this home.
Get a cash offer in 3 minutes
Find out how much your home could sell for in as little as 3 minutes with a no-obligation cash offer.
Estimated market value
$574,900
Get a cash offer in 3 minutes
Find out how much your home could sell for in as little as 3 minutes with a no-obligation cash offer.
Estimated market value
$574,900
- North Carolina
- Chatham County
- Pittsboro
- 27312
- 603 Oak Hill Rd
Nearby cities
Nearby zip codes
Other Pittsboro Topics
