NEW BUILT HOME with 1% to be paid into buyer connsesions. Experience the ultimate low-maintenance lifestyle. Located in the #1 neighborhood for busy professionals. Designed for those who love to travel without the hassle of home upkeep, offering a true “lock-and-leave” experience. Enjoy the convenience of an HOA that takes care of your front lawn and small backyard garden,. Step inside to find soaring eight-foot doors, keyless entry, The open-concept kitchen features an oversized island, recessed can lighting, hidden-hinge cabinetry, and a gourmet gas setup—perfect for cooking and entertaining.
Relax in the luxurious owner’s suite, complete with separate vanities, a freestanding tub beneath an obscure glass window for privacy, and an elegant bath retreat. Every detail is thoughtfully designed, including exterior-vented exhaust fans and gas connections throughout the home.
Whether you’re at home or traveling the world to see your grandkids, this beautifully crafted residence offers the perfect balance of comfort, convenience, and modern elegance.
Sold
Price Unknown
603 Oaks Ct, Kennedale, TX 76060
3beds
1,865sqft
Single Family Residence
Built in 2025
4,007 Square Feet Lot
$418,500 Zestimate®
$--/sqft
$2,654 Estimated rent
Home value
$418,500
$385,000 - $456,000
$2,654/mo
Zestimate® history
Owner options
List your home for rent
$2,654/mo
Rent Zestimate®
Find your next renter with Zillow Rental Manager. Plus, with online applications, you can quickly screen prospective tenants – for free.
$2,654/mo
Rent Zestimate®
Refinance and save
$1,600/mo
Est. payment
Refinancing to a lower rate could help reduce your monthly payments and save thousands over the life of the loan.
$1,600/mo
Est. payment
Explore your selling options
Work with a Zillow partner agent
Leverage their expertise and Zillow's premium Showcase listings to get your home seen by more buyers.
Get startedList with your own agent
Get your home in front of millions of buyers by listing it on Zillow.
Learn how to do itSell it yourself
Take full control of how buyers see your home on Zillow by listing For Sale by Owner (FSBO).
List your homeWhat's special
Soaring eight-foot doorsFreestanding tubOpen-concept kitchenOversized islandKeyless entrySeparate vanitiesHidden-hinge cabinetry
Zillow last checked:
Listing updated:
Listed by:
Lucinda Gadson 0626413 817-924-4144,
Coldwell Banker Realty 817-924-4144
Bought with:
Mark Hewitt
Real Broker, LLC
Source: NTREIS,MLS#: 20843374
Facts & features
Interior
Bedrooms & bathrooms
- Bedrooms: 3
- Bathrooms: 2
- Full bathrooms: 2
Primary bedroom
- Features: Closet Cabinetry, Ceiling Fan(s), Dual Sinks, Double Vanity, En Suite Bathroom, Hollywood Bath, Linen Closet, Sitting Area in Primary, Separate Shower, Walk-In Closet(s)
- Dimensions: 15 x 16
Bedroom
- Features: Ceiling Fan(s), Split Bedrooms, Walk-In Closet(s)
- Dimensions: 12 x 11
Kitchen
- Features: Breakfast Bar, Built-in Features, Eat-in Kitchen, Kitchen Island, Pantry, Stone Counters
- Level: First
- Dimensions: 17 x 11
Living room
- Features: Ceiling Fan(s), Fireplace
- Level: First
- Dimensions: 29 x 16
Heating
- Central, Gas
Cooling
- Central Air
Appliances
- Included: Some Gas Appliances, Dishwasher, Electric Oven, Gas Cooktop, Disposal, Gas Water Heater, Microwave, Plumbed For Gas
Features
- Decorative/Designer Lighting Fixtures
- Flooring: Carpet, Ceramic Tile
- Windows: Window Coverings
- Has basement: No
- Number of fireplaces: 1
- Fireplace features: Gas
Interior area
- Total interior livable area: 1,865 sqft
Property
Parking
- Total spaces: 2
- Parking features: Door-Multi, Garage, Garage Faces Rear
- Attached garage spaces: 2
Features
- Levels: One
- Stories: 1
- Patio & porch: Covered
- Exterior features: Barbecue
- Pool features: None
Lot
- Size: 4,007 Square Feet
- Features: Cul-De-Sac, Interior Lot, Landscaped, Sprinkler System
Details
- Parcel number: 42674164
Construction
Type & style
- Home type: SingleFamily
- Architectural style: Tudor,Traditional,Detached
- Property subtype: Single Family Residence
- Attached to another structure: Yes
Materials
- Brick, Rock, Stone
- Foundation: Slab
- Roof: Composition
Condition
- Year built: 2025
Utilities & green energy
- Sewer: Public Sewer
- Water: Public
- Utilities for property: Sewer Available, Water Available
Community & HOA
Community
- Features: Gated, Sidewalks, Curbs
- Subdivision: Oaks Court
HOA
- Has HOA: Yes
- Amenities included: Maintenance Front Yard
- Services included: All Facilities, Maintenance Grounds
- HOA fee: $1,600 annually
- HOA name: Oak/s Court HOA
- HOA phone: 817-501-2753
Location
- Region: Kennedale
Financial & listing details
- Tax assessed value: $415,000
- Annual tax amount: $1,220
- Date on market: 2/17/2025
- Cumulative days on market: 86 days
- Listing terms: Cash,Conventional,1031 Exchange,FHA,VA Loan
Price history
| Date | Event | Price |
|---|---|---|
| 6/2/2025 | Sold | -- |
Source: NTREIS #20843374 Report a problem | ||
| 5/14/2025 | Pending sale | $424,900$228/sqft |
Source: NTREIS #20843374 Report a problem | ||
| 4/2/2025 | Price change | $424,900-2.3%$228/sqft |
Source: NTREIS #20843374 Report a problem | ||
| 2/17/2025 | Listed for sale | $434,900-1.1%$233/sqft |
Source: NTREIS #20843374 Report a problem | ||
| 12/4/2024 | Listing removed | $439,900$236/sqft |
Source: NTREIS #20643362 Report a problem | ||
| 9/30/2024 | Listed for sale | $439,900$236/sqft |
Source: NTREIS #20643362 Report a problem | ||
| 9/14/2024 | Listing removed | $439,900$236/sqft |
Source: NTREIS #20643362 Report a problem | ||
| 6/12/2024 | Listed for sale | $439,900$236/sqft |
Source: NTREIS #20643362 Report a problem | ||
Public tax history
| Year | Property taxes | Tax assessment |
|---|---|---|
| 2025 | $9,248 +658.1% | $415,000 +690.5% |
| 2024 | $1,220 -0.9% | $52,500 |
| 2023 | $1,231 -6.6% | $52,500 |
| 2022 | $1,318 -5.1% | $52,500 |
| 2021 | $1,390 | $52,500 |
Find assessor info on the county website
Neighborhood: 76060
Nearby homes
- $414,300-- bd-- ba2k sqft605 Oaks Ct, Kennedale, TX 76060Off Market
- $--3 bd2 ba1.5k sqft601 Oaks Ct, Kennedale, TX 76060Sold
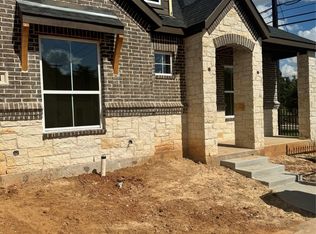
- $382,400-- bd-- ba1.7k sqft607 Oaks Ct, Kennedale, TX 76060Off Market
- $415,400-- bd-- ba2k sqft602 Oaks Ct, Kennedale, TX 76060Off Market
- $404,900-- bd-- ba2.1k sqft604 Oaks Ct, Kennedale, TX 76060Off Market
- $390,200-- bd-- ba1.7k sqft609 Oaks Ct, Kennedale, TX 76060Off Market
- $--3 bd3 ba1.7k sqft600 Oaks Ct, Kennedale, TX 76060Sold
- $334,900-- bd-- ba1.5k sqft606 Oaks Ct, Kennedale, TX 76060Off Market
Nearby schools
GreatSchools rating
- NAJames A. Arthur Early Childhood CenterGrades: PK-1Distance: 0.9 mi
- 6/10Kennedale Junior High SchoolGrades: 6-8Distance: 1.3 mi
- 5/10Kennedale High SchoolGrades: 9-12Distance: 0.5 mi
Schools provided by the listing agent
- Elementary: Delaney
- High: Kennedale
- District: Kennedale ISD
Source: NTREIS. This data may not be complete. We recommend contacting the local school district to confirm school assignments for this home.
Get a cash offer in 3 minutes
Find out how much your home could sell for in as little as 3 minutes with a no-obligation cash offer.
Estimated market value
$418,500
Get a cash offer in 3 minutes
Find out how much your home could sell for in as little as 3 minutes with a no-obligation cash offer.
Estimated market value
$418,500
- Texas
- Tarrant County
- Kennedale
- 76060
- 603 Oaks Ct
