Skip main navigation
Active
  • Price cut: $51K (6/17)
    $699,000

    603 Ohio St, Lawrence, KS 66044

    5beds
    4,071sqft
    : 
    Loading
    Get pre-qualified
    Single Family Residence, Residential
    Built in 1868
    -- sqft lot
    $-- Zestimate®
    $172/sqft
    $-- HOA

    What's special

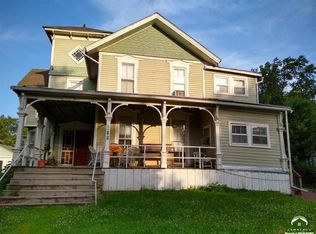
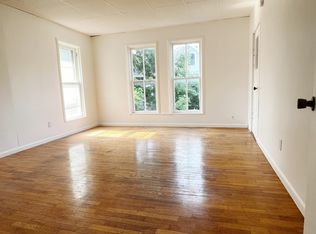
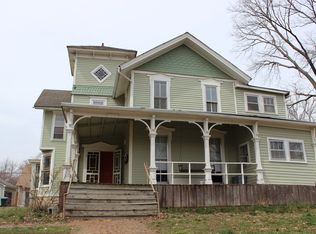
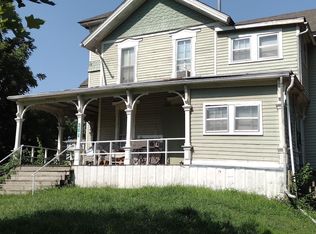
    I am pleased to share a rare opportunity in Old West Lawrence. This historic Italianate home embodies our European origin story beginning in 1855. The 3 lots were sold to Olive Beach who was the first to construct a modest two room house in 1868. The home began to take its current grand architectural form when William and Mary Harris purchased it in 1871. Twelve years later the Sinclair’s transformed it into the gorgeous Italianate we appreciate today. For the past 62 years the Godwin family has lovingly cared for the home. We are now seeking the next steward. The home resides on a huge ½ acre lot surrounded by mature trees and plantings. The architectural detailing and brick work are stunning. The interior features a drop-dead gorgeous staircase, beautiful fixtures, 3 ornamental fireplaces, ornate plasterwork and exceptional stained art glass. The home is structurally sound & move in ready but there are things the next steward might want to update or renovate. A contributing home in the OWL historic district makes it eligible for up to 40 % State tax credits for approved improvements. We look forward to locating the next stewards of this architecturally significant home who will carry on the rich narrative that embodies our shared history. Who’s next?
    77 days
    |
    1,633
    |
    97
    |

    Zillow last checked:

    Listing updated:

    Listed by:

    TOM H HARPER Cell:785-218-6351,

    STEPHENS REAL ESTATE, INC

    Source: LBORMLS as distributed by MLS GRID,MLS#: 165457MLS Logo

    Loading...

      Facts & features

      Interior

      Bedrooms & bathrooms
      • Bedrooms: 5
      • Bathrooms: 2
      • Full bathrooms: 2
      Primary bedroom
      • Level: Second
      • Area: 228
      • Dimensions: 19x12
      Bedroom 2
      • Level: Second
      • Area: 168
      • Dimensions: 12x14
      Bedroom 3
      • Level: Second
      • Area: 154
      • Dimensions: 11x14
      Bedroom 4
      • Level: Second
      • Area: 132
      • Dimensions: 11x12
      Bedroom 5
      • Level: Second
      • Area: 120
      • Dimensions: 10x12
      Additional room
      • Description: Office
      • Level: First
      • Area: 256
      • Dimensions: 16x16
      Additional room 2
      • Description: Parlor
      • Level: First
      • Area: 216
      • Dimensions: 12x18
      Other
      • Description: Music Room
      • Level: First
      • Area: 252
      • Dimensions: 14x18
      Dining room
      • Level: First
      • Area: 336
      • Dimensions: 14x24
      Kitchen
      • Level: First
      • Area: 270
      • Dimensions: 18x15
      Living room
      • Level: First
      • Area: 300
      • Dimensions: 20x15
      Utility room
      • Level: First
      • Area: 25
      • Dimensions: 5x5
      Heating
      • Hot Water
      Cooling
      • Central Air, Window Unit(s)
      Appliances
      • Included: Electric Range, Dishwasher, Refrigerator, Washer, Dryer
      Features
      • Flooring: Carpet, Hardwood, Tile
      • Windows: Double Hung
      • Basement: Full,Unfinished,Sump Pump
      • Number of fireplaces: 3
      • Fireplace features: Three or More
      Interior area
      • Total structure area: 4,071
      • Total interior livable area: 4,071 sqft
      • Finished area below ground: 0
      Video & virtual tour

      Property

      Parking
      • Total spaces: 2
      • Parking features: Garage Door Opener
      • Garage spaces: 2
      • Details: Detached
      Features
      • Levels: Two Level
      • Patio & porch: Patio
      • Fencing: Fenced
      • Waterfront features: Pond
      Lot
      • Features: Wooded
      Details
      • Additional structures: Garage(s), Other
      • Parcel number: 0230793003014001000
      • Zoning: R-4

      Construction

      Type & style
      • Home type: SingleFamily
      • Property subtype: Single Family Residence, Residential
      Materials
      • Stone
      • Roof: Metal
      Condition
      • New construction: No
      • Year built: 1868
      Details
      • Builder name: Beach, Harris & Sinclair

      Utilities & green energy

      • Sewer: Public Sewer
      • Water: Public
      • Utilities for property: Natural Gas Connected, Electricity

      Community & HOA

      Community
      • Subdivision: Old W Lawrence
      Location
      • Region: Lawrence

      Financial & listing details

      • Price per square foot: $172/sqft
      • Tax assessed value: $849,000
      • Annual tax amount: $12,354
      • Date on market: 4/19/2026
      • Listing terms: Cash,New Loan
      • Ownership type: Private
      • Electric utility on property: Yes
      • Road surface type: Hard Surface

        Estimated market value

        Not available

        Estimated sales range

        Not available

        Not available

        Price history

        DateEventPrice
        6/17/2026Price change$699,000-6.8%$172/sqft
        Source: LBORMLS as distributed by MLS GRID #165457 Report a problem
        4/20/2026Listed for sale$750,000-19.8%$184/sqft
        Source: LBORMLS as distributed by MLS GRID #165457 Report a problem
        12/6/2025Listing removed$935,000$230/sqft
        Source: Heartland MLS as distributed by MLS GRID #2582313 Report a problem
        9/25/2025Listed for sale$935,000-11%$230/sqft
        Source: LBORMLS as distributed by MLS GRID #164327 Report a problem
        8/25/2025Listing removed$1,050,000$258/sqft
        Source: LBORMLS as distributed by MLS GRID #163500 Report a problem
        6/19/2025Listed for sale$1,050,000$258/sqft
        Source: LBORMLS as distributed by MLS GRID #163500 Report a problem

        Public tax history

        YearProperty taxesTax assessment
        2024$12,354 +6%$97,635 +8.9%
        2023$11,655 +6.6%$89,620 +7.3%
        2022$10,930 +13.1%$83,502 +16.1%
        2021$9,664 +8.2%$71,898 +7.5%
        2019$8,930 +8.6%$66,872 +9.3%
        2018$8,227 +3.3%$61,180 +4.5%
        2017$7,962 +7%$58,558 +2.5%
        2016$7,440 $57,155 +6.4%
        2015-- $53,728 +7.3%
        2014-- $50,071 +2.5%
        2013-- $48,841
        2012-- $48,841 +3.6%
        2011-- $47,150 -1.2%
        2006-- $47,736 +4.8%
        2005-- $45,540 +4.6%
        2004-- $43,527
        2003-- $43,527 +7.5%
        2002-- $40,503 +15.9%
        2000-- $34,937

        Find assessor info on the county website

        Monthly payment

        Est. payment

        Payment breakdown

        Explore the cost of this home by adjusting the details. Changes won't be saved.
        All calculations are estimates and provided by Zillow, Inc. for informational purposes only. Actual amounts may vary.
        HOA fees may include property taxes on listings classified as Co-Ops. Contact the listing agent and/or owner for fee details.
        Mortgage interest rates are dependent on a number of factors, including credit score, down payment, and repayment length. Interest rate data provided by Zillow Group Marketplace, Inc. as of 1/1/1970 from various mortgage lenders with which we have lead or other similar arrangements; the Estimated Payment is an average of those rates.
        See how much you could borrow to make a competitive offer.

        Climate risks

        Neighborhood: Old West Lawrence

        Getting around

        77 / 100
        Very Walkable
        91 / 100
        Biker's Paradise

        Nearby schools

        GreatSchools rating

        A local agent can set up tours, give advice and negotiate with sellers.

        Browse local experts

        Similar homes

        Skip to the end of the carouselSkip to the beginning of the carousel