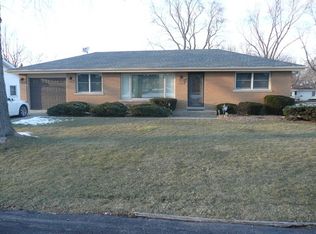
Ranch home on desirable Orchard Lane in Beecher with attached garage and full basement! Features include living room, Dining room, kitchen, 2 bedrooms and full bath. Nicely landscaped yard with deck.... home has good "bones", bring your decorating ideas. Note: Estate Sale, sold As Is
Contingent
$215,000
603 Orchard Ln, Beecher, IL 60401
2beds
1,092sqft
:
Get pre-qualified$1,541/mo
Single Family Residence
Built in 1957
10,074 Square Feet Lot
$208,400 Zestimate®
$197/sqft
$-- HOA
What's special
Nicely landscaped yardAttached garageDining roomFull basement
- 45 days |
- 365 |
- 22 |
Zillow last checked:
Listing updated:
Listed by:
Alan Evers 708-243-0847,
Evers Realty Group
Source: MRED as distributed by MLS GRID,MLS#: 12641495

Facts & features
Interior
Bedrooms & bathrooms
- Bedrooms: 2
- Bathrooms: 1
- Full bathrooms: 1
Rooms
- Room types: No additional rooms
Primary bedroom
- Features: Flooring (Carpet)
- Level: Main
- Area: 165 Square Feet
- Dimensions: 15X11
Bedroom 2
- Features: Flooring (Hardwood)
- Level: Main
- Area: 99 Square Feet
- Dimensions: 9X11
Dining room
- Features: Flooring (Carpet)
- Level: Main
- Area: 108 Square Feet
- Dimensions: 9X12
Kitchen
- Features: Flooring (Laminate)
- Level: Main
- Area: 121 Square Feet
- Dimensions: 11X11
Living room
- Features: Flooring (Carpet)
- Level: Main
- Area: 252 Square Feet
- Dimensions: 21X12
Heating
- Natural Gas, Forced Air
Cooling
- Central Air
Appliances
- Included: Range, Microwave, Refrigerator, Washer, Dryer
Features
- 1st Floor Bedroom, 1st Floor Full Bath
- Flooring: Hardwood
- Basement: Unfinished,Full
Interior area
- Total structure area: 2,184
- Total interior livable area: 1,092 sqft
Property
Parking
- Total spaces: 1.5
- Parking features: Concrete, Garage Door Opener, Yes, Attached, Garage
- Attached garage spaces: 1.5
- Has uncovered spaces: Yes
Accessibility
- Accessibility features: No Disability Access
Features
- Stories: 1
- Patio & porch: Deck
Lot
- Size: 10,074 Square Feet
- Dimensions: 73 x 138
Details
- Additional structures: Shed(s)
- Parcel number: 2222163010080000
- Special conditions: None
Construction
Type & style
- Home type: SingleFamily
- Property subtype: Single Family Residence
Materials
- Vinyl Siding
- Foundation: Block
- Roof: Asphalt
Condition
- New construction: No
- Year built: 1957
Utilities & green energy
- Electric: Circuit Breakers
- Sewer: Public Sewer
- Water: Public
Community & HOA
HOA
- Services included: None
Location
- Region: Beecher
Financial & listing details
- Price per square foot: $197/sqft
- Tax assessed value: $177,120
- Annual tax amount: $3,856
- Date on market: 6/30/2026
- Ownership: Fee Simple
Estimated market value
Zestimate®
$208,400
Estimated sales range
$198,000 - $219,000
Rent Zestimate®
$2,082/mo
Price history
| Date | Event | Price |
|---|---|---|
| 7/30/2026 | Contingent | $215,000$197/sqft |
Source: | ||
| 6/30/2026 | Listed for sale | $215,000$197/sqft |
Source: | ||
Public tax history
| Year | Property taxes | Tax assessment |
|---|---|---|
| 2024 | $3,696 +7.8% | $59,040 +10.3% |
| 2023 | $3,428 +5% | $53,512 +9% |
| 2022 | $3,265 +33.5% | $49,076 +7.9% |
| 2021 | $2,445 -4.5% | $45,483 +7.3% |
| 2020 | $2,559 -2.4% | $42,408 +6.4% |
| 2019 | $2,622 -4.1% | $39,865 +6.5% |
| 2018 | $2,735 -1.5% | $37,432 +3.6% |
| 2017 | $2,777 -2.1% | $36,138 |
| 2016 | $2,837 -2% | $36,138 +1.1% |
| 2015 | $2,895 | $35,745 -5.5% |
| 2014 | $2,895 -1.2% | $37,837 -4.3% |
| 2013 | $2,929 -7.1% | $39,521 -6% |
| 2012 | $3,153 -0.8% | $42,044 -6.7% |
| 2011 | $3,179 -1.2% | $45,068 -6.3% |
| 2010 | $3,218 +3.1% | $48,119 -1.4% |
| 2009 | $3,120 +2.3% | $48,802 |
| 2008 | $3,048 | $48,802 +7.5% |
| 2007 | -- | $45,380 +8.1% |
| 2006 | $2,745 +11.9% | $41,979 +12% |
| 2005 | $2,452 +19.3% | $37,488 +7.5% |
| 2004 | $2,055 -4.9% | $34,862 +2.3% |
| 2003 | $2,160 | $34,080 |
Find assessor info on the county website
Monthly payment
Est. payment
Payment breakdown
Explore the cost of this home by adjusting the details. Changes won't be saved.Climate risks
Neighborhood: 60401
Nearby schools
GreatSchools rating
- 8/10Beecher Elementary SchoolGrades: PK-5Distance: 0.3 mi
- 8/10Beecher Junior High SchoolGrades: 6-8Distance: 0.9 mi
- 7/10Beecher High SchoolGrades: 9-12Distance: 0.2 mi
Schools provided by the listing agent
- High: Beecher High School
- District: 200U
Source: MRED as distributed by MLS GRID. This data may not be complete. We recommend contacting the local school district to confirm school assignments for this home.
- $283,2003 bd1 ba-- sqft607 Orchard Ln, Beecher, IL 60401Off Market
Save - $248,500-- bd-- ba1.3k sqft549 Orchard Ln, Beecher, IL 60401Off Market
Save - $258,900-- bd-- ba-- sqft602 Meadow Ln, Beecher, IL 60401Off Market
Save - $276,100-- bd-- ba1.3k sqft539 Orchard Ln, Beecher, IL 60401Off Market
Save 
- $222,9002 bd1 ba-- sqft613 Orchard Ln, Beecher, IL 60401Sold
Save - $249,4003 bd1 ba1.2k sqft604 Meadow Ln, Beecher, IL 60401Off Market
Save - $265,7003 bd2 ba1.4k sqft546 Meadow Ln, Beecher, IL 60401Off Market
Save - $300,400-- bd-- ba-- sqft612 Meadow Ln, Beecher, IL 60401Off Market
Save
A local agent can set up tours, give advice and negotiate with sellers.
A local lender can help you make sure your offer is ready when you are.