Skip main navigation
Closed
  • $379,900

    603 Oriole Dr, Rock Creek, OH 44084

    3beds
    1,800sqft
    Single Family Residence
    Built in 2025
    0.31 Acres Lot
    $381,800 Zestimate®
    $211/sqft
    $2,681 Estimated rent

    Home value

    $381,800

    $328,000 - $447,000

    $2,681/mo

    Zestimate® history
    Loading
    Loading...

    Owner options

    List your home for rent

    $2,681/mo

    Rent Zestimate®

    Find your next renter with Zillow Rental Manager. Plus, with online applications, you can quickly screen prospective tenants – for free.

    Learn more

    $2,681/mo

    Rent Zestimate®

    Refinance and save

    $3,689/mo

    Est. payment

    Refinancing to a lower rate could help reduce your monthly payments and save thousands over the life of the loan.

    See today's rates

    $3,689/mo

    Est. payment

    Explore your selling options

    Work with a Zillow partner agent

    Leverage their expertise and Zillow's premium Showcase listings to get your home seen by more buyers.

    Get started

    List with your own agent

    Get your home in front of millions of buyers by listing it on Zillow.

    Learn how to do it

    Sell it yourself

    Take full control of how buyers see your home on Zillow by listing For Sale by Owner (FSBO).

    List your home

    What's special

    Commercial-style range hoodElegant marble surfacesUnder-cabinet lightingCorner lotGranite and quartz countertopsExterior soffit lightingLarge soaking tub
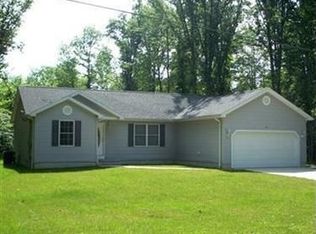
    Exceptional quality and craftsmanship define this beautiful 1,800 sq. ft. home located on a spacious corner lot in desirable Roaming Shores. Built with 2x6 exterior walls and R-21 insulation for superior efficiency and comfort. The exterior features 50-year Owens Corning TruDefinition Duration triple-layer shingles with a 25-year algae guarantee, Pella aluminum-clad casement windows, and Therma-Tru fiberglass entry doors with Yale locks—all top-of-the-line selections. Inside, you’ll find extra-thick 10" laminate flooring, solid core doors with Yale hardware, and a custom master closet. The kitchen showcases 15" deep custom cabinets with under-cabinet lighting and a durable urethane enamel finish, paired with granite and quartz countertops. The master bath features elegant marble surfaces, a large soaking tub, and Moen valves throughout for lasting performance. Additional highlights include Mohawk extra-thick pile carpet, paint upgrades with acrylic-alkyd enamel trim, commercial-style range hood, and exterior soffit lighting with leaf guards on gutters. The full-size basement is ready to finish, complete with a rough-in for an additional bathroom. Enjoy all that Roaming Shores has to offer—great bass fishing, a clubhouse, two beaches, two heated pools, tennis and pickleball courts, sand volleyball, a sports bar & restaurant, and a marina.

    Zillow last checked:

    Listing updated:

    Listed by:

    Robert Schultz 440-576-7355 info@assuredrealestateoh.com,

    Assured Real Estate

    Bought with:

    Charlotte Baldwin, 2002011847

    HomeSmart Real Estate Momentum LLC

    Source: MLS Now,MLS#: 5166081MLS LogoOriginating MLS: Ashtabula County REALTORS

    Facts & features

    Interior

    Bedrooms & bathrooms
    • Bedrooms: 3
    • Bathrooms: 3
    • Full bathrooms: 2
    • 1/2 bathrooms: 1
    • Main level bathrooms: 3
    • Main level bedrooms: 3
    Bedroom
    • Description: Flooring: Carpet
    • Features: Walk-In Closet(s)
    • Level: First
    Bedroom
    • Description: Flooring: Carpet
    • Level: First
    Bedroom
    • Description: Flooring: Carpet
    • Level: First
    Bathroom
    • Description: Flooring: Tile
    • Features: Granite Counters, Soaking Tub
    • Level: First
    Bathroom
    • Description: Flooring: Tile
    • Level: First
    Bathroom
    • Description: Flooring: Luxury Vinyl Tile
    • Level: First
    Dining room
    • Description: Flooring: Luxury Vinyl Tile
    • Features: Beamed Ceilings
    • Level: First
    Kitchen
    • Description: Flooring: Luxury Vinyl Tile
    • Features: Granite Counters, Track Lighting, Vaulted Ceiling(s)
    • Level: First
    Laundry
    • Description: Flooring: Luxury Vinyl Tile
    • Level: First
    Living room
    • Description: Flooring: Luxury Vinyl Tile
    • Features: Fireplace
    • Level: First
    Heating
    • Forced Air, Fireplace(s), Gas
    Cooling
    • Central Air
    Appliances
    • Laundry: Gas Dryer Hookup, Main Level, Laundry Room
    Features
    • Windows: ENERGY STAR Qualified Windows
    • Basement: Full,Unfinished
    • Number of fireplaces: 1
    • Fireplace features: Gas Log, Living Room, Gas
    Interior area
    • Total structure area: 1,800
    • Total interior livable area: 1,800 sqft
    • Finished area above ground: 1,800

    Property

    Parking
    • Total spaces: 2
    • Parking features: Driveway
    • Garage spaces: 2
    Features
    • Levels: One
    • Stories: 1
    • Patio & porch: Covered, Patio, Porch
    • Pool features: Community
    Lot
    • Size: 0.31 Acres
    • Features: Corner Lot, Wooded
    Details
    • Parcel number: 650032005000
    • Special conditions: Standard

    Construction

    Type & style
    • Home type: SingleFamily
    • Architectural style: Ranch
    • Property subtype: Single Family Residence
    Materials
    • Vinyl Siding
    • Foundation: Block
    • Roof: Asphalt
    Condition
    • New Construction
    • New construction: Yes
    • Year built: 2025

    Utilities & green energy

    • Sewer: Public Sewer
    • Water: Public
    Green energy
    • Energy efficient items: Doors, Insulation, Windows

    Community & HOA

    Community
    • Features: Common Grounds/Area, Clubhouse, Fishing, Lake, Playground, Park, Pool, Restaurant, Shopping, Street Lights, Tennis Court(s)
    • Subdivision: Roaming Rock Sub 3
    HOA
    • Has HOA: Yes
    • Services included: Association Management, Common Area Maintenance, Maintenance Grounds, Pool(s), Snow Removal
    • HOA fee: $1,246 annually
    • HOA name: Rome Rock Association
    Location
    • Region: Rock Creek

    Financial & listing details

    • Price per square foot: $211/sqft
    • Date on market: 10/20/2025
    • Cumulative days on market: 216 days
    • Listing terms: Cash,Conventional

    Price history

    DateEventPrice
    7/2/2026Sold$379,900-1.3%$211/sqft
    Source: MLS Now #5166081 Report a problem
    6/16/2026Pending sale$385,000$214/sqft
    Source: MLS Now #5166081 Report a problem
    5/18/2026Price change$385,000-3.7%$214/sqft
    Source: MLS Now #5166081 Report a problem
    5/10/2026Listed for sale$399,900$222/sqft
    Source: MLS Now #5166081 Report a problem
    4/17/2026Pending sale$399,900$222/sqft
    Source: MLS Now #5166081 Report a problem
    3/24/2026Price change$399,900-2.2%$222/sqft
    Source: MLS Now #5166081 Report a problem
    3/9/2026Price change$409,000-2.4%$227/sqft
    Source: MLS Now #5166081 Report a problem
    2/6/2026Price change$419,000-2.3%$233/sqft
    Source: MLS Now #5166081 Report a problem
    11/15/2025Price change$429,000-2.3%$238/sqft
    Source: MLS Now #5166081 Report a problem
    10/20/2025Listed for sale$439,000+7881.8%$244/sqft
    Source: MLS Now #5166081 Report a problem
    12/17/2024Sold$5,500$3/sqft
    Source: MLS Now #5060110 Report a problem
    12/9/2024Pending sale$5,500$3/sqft
    Source: MLS Now #5060110 Report a problem
    8/6/2024Listed for sale$5,500$3/sqft
    Source: MLS Now #5060110 Report a problem

    Public tax history

    Tax history is unavailable.

    Neighborhood: 44084

    Nearby schools

    GreatSchools rating
    Schools provided by the listing agent
    • District: Jefferson Area LSD - 406

    Source: MLS Now. This data may not be complete. We recommend contacting the local school district to confirm school assignments for this home.

    Get a cash offer in 3 minutes
    Find out how much your home could sell for in as little as 3 minutes with a no-obligation cash offer.
    Estimated market value
    $381,800
    Get a cash offer in 3 minutes
    Find out how much your home could sell for in as little as 3 minutes with a no-obligation cash offer.
    Estimated market value
    $381,800