Skip main navigation
Sold for $345,000
  • $345,000

    603 Ottawa Dr, Huron, OH 44839

    2beds
    1,000sqft
    Single Family Residence
    Built in 1957
    3,654 Square Feet Lot
    $349,400 Zestimate®
    $345/sqft
    $1,415 Estimated rent

    Home value

    $349,400

    $311,000 - $391,000

    $1,415/mo

    Zestimate® history
    Loading
    Loading...

    Owner options

    List your home for rent

    $1,415/mo

    Rent Zestimate®

    Find your next renter with Zillow Rental Manager. Plus, with online applications, you can quickly screen prospective tenants – for free.

    Learn more

    $1,415/mo

    Rent Zestimate®

    Refinance and save

    $2,200/mo

    Est. payment

    Refinancing to a lower rate could help reduce your monthly payments and save thousands over the life of the loan.

    See today's rates

    $2,200/mo

    Est. payment

    Explore your selling options

    Work with a Zillow partner agent

    Leverage their expertise and Zillow's premium Showcase listings to get your home seen by more buyers.

    Get started

    List with your own agent

    Get your home in front of millions of buyers by listing it on Zillow.

    Learn how to do it

    Sell it yourself

    Take full control of how buyers see your home on Zillow by listing For Sale by Owner (FSBO).

    List your home

    What's special

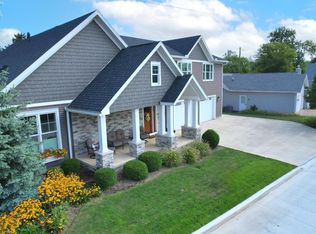
    Welcome To The Beach! This Charming Property Is Located In A Desirable Neighborhood That Features Private Beach Access, A Park, And Tennis Courts. Enjoy The Convenience Of Being Just A Short Walk From Downtown Huron, Where You'll Find Local Restaurants, Bars, The Pier, And A Variety Of Entertainment Options. Close To Cedar Point And The Islands!this Beautifully Updated 2-3 Bedroom Home Was Completely Remodeled In 2020, Allowing You To Simply Move In And Relax. Major Updates Completed In 2020 Include A New Roof, Siding And Doors, Updated Plumbing And Electrical Systems, A Fully Remodeled Kitchen And Bathroom, A New Furnace, New Air Conditioning, A New Driveway, And Professional Landscaping.the Home Offers A Spacious Open Floor Plan With Vaulted Ceilings And Abundant Natural Light. The Kitchen Is Truly The Heart Of The Home, Featuring White Cabinetry, Stainless Steel Appliances, And A Large Island Perfect For Entertaining. The Owner's Suite Includes A Generous Walk-in Closet And Direct Access To The Bathroom.a Two-car Garage With A Nature Stone Floor Provides An Additional 528 Square Feet Of Versatile Space, Ideal For Entertaining Or Storing All Of Your Beach Gear.enjoy The Outdoors From The Secluded Front Paver-stone Patio Overlooking The Neighborhood's Open Green Space An Ideal Spot For Morning Coffee. An Additional Rear Patio Offers The Perfect Setting For Grilling And Spending Time With Family And Friends.surrounded By Stunning Landscaping, This Property Feels Like A Private Natural Oasis.schedule Your Private Tour Today!

    Zillow last checked:

    Listing updated:

    Listed by:

    Jennifer H. Will 419-901-0803 jenniferhalterwill@gmail.com,

    RE/MAX Quality Realty - Sandus

    Bought with:

    Tim Broadbent

    Firelands Association of Realt

    Source: Firelands MLS,MLS#: 20260867Originating MLS: Firelands MLS

    Facts & features

    Interior

    Bedrooms & bathrooms
    • Bedrooms: 2
    • Bathrooms: 1
    • Full bathrooms: 1
    Rooms
    • Room types: Loft
    Primary bedroom
    • Level: Main
    • Area: 182
    • Dimensions: 14 x 13
    Bedroom 2
    • Level: Main
    • Area: 140
    • Dimensions: 14 x 10
    Bedroom 3
    • Level: Second
    • Area: 168
    • Dimensions: 14 x 12
    Bedroom 4
    • Area: 0
    • Dimensions: 0 x 0
    Bedroom 5
    • Area: 0
    • Dimensions: 0 x 0
    Bathroom
    • Level: Main
    Dining room
    • Features: Combo
    • Level: Main
    • Area: 104
    • Dimensions: 13 x 8
    Family room
    • Area: 0
    • Dimensions: 0 x 0
    Kitchen
    • Level: Main
    • Area: 208
    • Dimensions: 16 x 13
    Living room
    • Level: Main
    • Area: 182
    • Dimensions: 14 x 13
    Heating
    • Gas, Forced Air
    Cooling
    • Central Air
    Appliances
    • Included: Dryer, Disposal, Vented Exhaust Fan, Microwave, Range, Refrigerator, Washer
    • Laundry: None
    Features
    • Ceiling Fan(s)
    • Basement: Crawl Space
    Interior area
    • Total structure area: 1,000
    • Total interior livable area: 1,000 sqft

    Property

    Parking
    • Total spaces: 2
    • Parking features: Attached, Garage Door Opener, Paved
    • Attached garage spaces: 2
    • Has uncovered spaces: Yes
    Features
    • Levels: One and One Half
    • Stories: 1
    • Patio & porch: Paver Patio
    • Waterfront features: Beach Rights
    Lot
    • Size: 3,654 Square Feet
    • Dimensions: 42 x 87
    Details
    • Additional structures: Tennis Court(s)
    • Parcel number: 4800274000

    Construction

    Type & style
    • Home type: SingleFamily
    • Property subtype: Single Family Residence
    Materials
    • Vinyl Siding
    • Roof: Asphalt,New 2020
    Condition
    • Year built: 1957

    Utilities & green energy

    • Electric: ON
    • Sewer: Public Sewer
    • Water: Public
    • Utilities for property: Natural Gas Available

    Community & HOA

    Community
    • Subdivision: Old Homestead On The Lake Subd
    HOA
    • Services included: Common Ground, See Assoc. Comment
    Location
    • Region: Huron

    Financial & listing details

    • Price per square foot: $345/sqft
    • Annual tax amount: $2,993
    • Price range: $345K - $345K
    • Date on market: 3/20/2026
    • Date available: 01/01/1800
    • Listing terms: Cash

    Price history

    DateEventPrice
    4/16/2026Sold$345,000-1.1%$345/sqft
    Source: Firelands MLS #20260867 Report a problem
    3/27/2026Pending sale$349,000$349/sqft
    Source: MLS Now #5194738 Report a problem
    3/27/2026Contingent$349,000$349/sqft
    Source: Firelands MLS #20260867 Report a problem
    3/20/2026Listed for sale$349,000+55.1%$349/sqft
    Source: Firelands MLS #20260867 Report a problem
    7/22/2020Sold$225,000-6.2%$225/sqft
    Source: Public Record Report a problem
    5/27/2020Pending sale$239,900$240/sqft
    Source: RE/MAX Quality Realty #20193178 Report a problem
    5/14/2020Price change$239,900-4%$240/sqft
    Source: RE/MAX Quality Realty #20193178 Report a problem
    9/6/2019Price change$249,900-3.8%$250/sqft
    Source: RE/MAX Quality Realty #20193178 Report a problem
    7/3/2019Price change$259,900+4%$260/sqft
    Source: RE/MAX Quality Realty #20193178 Report a problem
    5/6/2019Listed for sale$249,900+195.7%$250/sqft
    Source: Owner Report a problem
    6/20/2018Sold$84,500$85/sqft
    Source: Public Record Report a problem

    Public tax history

    YearProperty taxesTax assessment
    2024$3,392 -7.1%$81,730 +2.7%
    2023$3,652 +8%$79,620
    2022$3,381 +0.3%$79,620
    2021$3,372 +11.8%$79,620 +14.8%
    2020$3,017 +58.9%$69,370 +65.8%
    2019$1,899 -0.5%$41,850
    2018$1,909 -31.5%$41,850 -1.7%
    2017$2,788 -1.3%$42,580
    2016$2,825 +24.3%$42,580
    2015$2,273 +15.9%$42,580
    2014$1,961 +1.4%$42,580
    2013$1,934 +4.4%$42,580
    2012$1,852 +14.4%$42,580 +9.2%
    2011$1,619 -1.2%$39,000
    2010$1,639 -0.8%$39,000
    2009$1,652 -0.2%$39,000
    2008$1,655 +0.3%$39,000
    2007$1,650 +106%$39,000
    2006$801 +8.3%$39,000 +17.8%
    2005$739 +26.6%$33,110
    2004$584 -58.6%$33,110
    2003$1,412 +23.4%$33,110 +23.4%
    2002$1,144 $26,840
    2001$1,144 $26,840
    2000$1,144 $26,840
    Find assessor info on the county website

    Neighborhood: 44839

    Nearby schools

    GreatSchools rating
    Schools provided by the listing agent
    • District: Huron

    Source: Firelands MLS. This data may not be complete. We recommend contacting the local school district to confirm school assignments for this home.

    Get a cash offer in 3 minutes
    Find out how much your home could sell for in as little as 3 minutes with a no-obligation cash offer.
    Estimated market value
    $349,400
    Get a cash offer in 3 minutes
    Find out how much your home could sell for in as little as 3 minutes with a no-obligation cash offer.
    Estimated market value
    $349,400