Skip main navigation
Under contract
  • $684,900

    603 Overhill Dr, Edgewater, MD 21037

    4beds
    2,684sqft
    : 
    $4,582/mo
    Get pre-qualified
    Single Family Residence
    Built in 2022
    7,405 Square Feet Lot
    $686,900 Zestimate®
    $255/sqft
    $-- HOA

    What's special

    Extra wide asphalt drivewayWinter water views
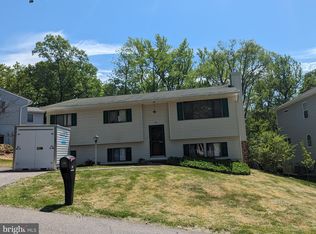
    Rare opportunity to own a nearly new home—only 4 years old—in the long‑established, water‑privileged community of Holly Hill Harbor. Modern construction in a neighborhood like this is uncommon, making 603 Overhill Dr a standout offering in every way. Built in 2022 by Whitehall Builders, a highly regarded local builder known for quality craftsmanship and thoughtful design, this 4 bedroom, 2.5 bath home delivers the smarter layouts, improved efficiency, and more functional space that today’s buyers crave. With 2,684 finished square feet, every inch feels intentional, open, and designed for real living. All major systems—roof, windows, siding, HVAC, water heater—are just 4 years old, giving you the peace of mind and low‑maintenance lifestyle that older homes simply can’t match. Nestled in the highly sought‑after, water‑privileged community of Holly Hill Harbor, residents enjoy access to a community park, boat ramp, and pier. Step inside to a bright, airy foyer that immediately sets an inviting tone. Just off the entry, a dedicated home office with glass French doors and abundant natural light creates an ideal space for remote work or creative pursuits. The main level features an open‑concept layout with 9ft ceilings, wide‑plank engineered hardwoods, and seamless flow. The chef’s kitchen is the heart of the home, showcasing crisp white cabinetry, gleaming quartz countertops, stainless steel appliances, and an oversized island perfect for entertaining. French doors open to a peaceful back deck overlooking a private wooded backdrop, while a cozy fireplace anchors the living room. Upstairs, the primary suite offers a spacious walk‑in closet and a spa‑inspired en suite bath with dual sinks, a marble‑top vanity, and a glass walk‑in shower. Three additional generously sized bedrooms and a full bath complete the upper level. The finished walkout basement provides flexible space for a secondary living room, playroom, fitness area, or whatever suits your lifestyle. A stylish stone retaining wall with recessed lighting, extra wide asphalt driveway, and attached garage offers convenient parking plus extra storage or workout space. Brand new upgraded whole-house water filtration system with UV purification, upgraded sediment and carbon filters (for microplastics). Every room in the home is wired for internet/ethernet, which is spectacular for reliability working from home. Enjoy winter water views, community water access, and the highly regarded Blue Ribbon school district—all just minutes from Annapolis and major commuter routes. Priced to sell, this turnkey beauty is move in ready and won't last long! This is truly new‑construction living without the wait, stress, or premium price tag.
    30 days
    |
    451
    |
    39
    |

    Likely to sell faster than

    Zillow last checked:

    Listing updated:

    Listed by:

    Rachel Peterson 240-478-1348,

    Coldwell Banker Realty 4102638686

    Source: Bright MLS,MLS#: MDAA2151050MLS Logo

      Facts & features

      Interior

      Bedrooms & bathrooms
      • Bedrooms: 4
      • Bathrooms: 3
      • Full bathrooms: 2
      • 1/2 bathrooms: 1
      • Main level bathrooms: 3
      • Main level bedrooms: 4
      Basement
      • Area: 500
      Heating
      • Heat Pump, Zoned, Electric
      Cooling
      • Central Air, Zoned, Electric
      Appliances
      • Included: Microwave, Dishwasher, Disposal, Dryer, Extra Refrigerator/Freezer, Oven/Range - Electric, Refrigerator, Stainless Steel Appliance(s), Washer, Water Heater, Water Treat System, Electric Water Heater
      Features
      • Bathroom - Walk-In Shower, Ceiling Fan(s), Open Floorplan, Eat-in Kitchen, Kitchen - Gourmet, Kitchen Island, Primary Bath(s), Upgraded Countertops, Walk-In Closet(s), Family Room Off Kitchen, 9'+ Ceilings
      • Flooring: Engineered Wood, Carpet
      • Doors: French Doors, ENERGY STAR Qualified Doors
      • Windows: Double Hung, Energy Efficient, Insulated Windows, Screens, Window Treatments
      • Basement: Walk-Out Access,Windows,Rough Bath Plumb,Rear Entrance,Exterior Entry,Finished,Full
      • Number of fireplaces: 1
      • Fireplace features: Gas/Propane
      Interior area
      • Total structure area: 2,684
      • Total interior livable area: 2,684 sqft
      • Finished area above ground: 2,184
      • Finished area below ground: 500

      Property

      Parking
      • Total spaces: 4
      • Parking features: Oversized, Garage Door Opener, Asphalt, Lighted, Off Street, Attached, Driveway
      • Attached garage spaces: 1
      • Uncovered spaces: 3
      Accessibility
      • Accessibility features: None
      Features
      • Levels: Three
      • Stories: 3
      • Patio & porch: Deck
      • Pool features: None
      • Has view: Yes
      • View description: Water, Creek/Stream
      • Has water view: Yes
      • Water view: Water,Creek/Stream
      • Waterfront features: Creek/Stream
      • Body of water: Bear Neck Creek
      Lot
      • Size: 7,405 Square Feet
      • Features: Backs to Trees, Landscaped, No Thru Street, Rear Yard
      Details
      • Additional structures: Above Grade, Below Grade
      • Parcel number: 020141190247695
      • Zoning: R2
      • Special conditions: Standard

      Construction

      Type & style
      • Home type: SingleFamily
      • Architectural style: Traditional
      • Property subtype: Single Family Residence
      Materials
      • Vinyl Siding
      • Foundation: Block
      • Roof: Shingle
      Condition
      • Excellent
      • New construction: No
      • Year built: 2022
      Details
      • Builder model: Hatteras
      • Builder name: WHITEHALL BUILDING AND COMPANY

      Utilities & green energy

      • Sewer: Public Septic
      • Water: Well, Filter

      Community & HOA

      Community
      • Security: Fire Sprinkler System
      • Subdivision: Holly Hill Harbor
      HOA
      • Has HOA: No
      • Amenities included: Boat Ramp, Common Grounds, Picnic Area, Pier/Dock, Tot Lots/Playground
      Location
      • Region: Edgewater
      • Municipality: Edgewater

      Financial & listing details

      • Price per square foot: $255/sqft
      • Tax assessed value: $669,200
      • Annual tax amount: $7,281
      • Date on market: 7/15/2026
      • Listing agreement: Exclusive Right To Sell
      • Listing terms: Cash,Conventional,FHA,Private Financing Available,VA Loan
      • Ownership: Fee Simple

        Estimated market value

        $686,900

        $653,000 - $721,000

        $4,169/mo

        Price history

        DateEventPrice
        7/22/2026Contingent$684,900$255/sqft
        Source: Bright MLS #MDAA2151050 Report a problem
        7/15/2026Listed for sale$684,900+584.9%$255/sqft
        Source: Bright MLS #MDAA2151050 Report a problem
        12/4/2020Sold$100,000$37/sqft
        Source: Public Record Report a problem

        Public tax history

        YearProperty taxesTax assessment
        2025$6,819 -21.1%$629,433 +6.7%
        2024$8,639 +29.6%$589,667 +7.2%
        2023$6,668 +280.6%$549,900 +265.9%
        2022$1,752 $150,300
        2021$1,752 +1.3%$150,300 -9.1%
        2020$1,729 +14.8%$165,300
        2019$1,506 +21.3%$165,300 +35%
        2018$1,241 $122,433
        2017-- --
        Find assessor info on the county website

        Monthly payment

        Est. payment

        Payment breakdown

        Explore the cost of this home by adjusting the details. Changes won't be saved.
        All calculations are estimates and provided by Zillow, Inc. for informational purposes only. Actual amounts may vary.
        HOA fees may include property taxes on listings classified as Co-Ops. Contact the listing agent and/or owner for fee details.
        See how much you could borrow to make a competitive offer.

        Climate risks

        Neighborhood: 21037

        Getting around

        7 / 100
        Car-Dependent
        27 / 100
        Somewhat Bikeable

        Nearby schools

        GreatSchools rating
        Schools provided by the listing agent
        • Elementary: Mayo
        • Middle: Central
        • High: South River
        • District: Anne Arundel County Public Schools

        Source: Bright MLS. This data may not be complete. We recommend contacting the local school district to confirm school assignments for this home.

        A local agent can set up tours, give advice and negotiate with sellers.

        Browse local experts

        Similar homes