Skip main navigation
Off market
  • $712,600

    603 Owl Creek Dr, Powder Springs, GA 30127

    5beds
    4,885sqft
    SingleFamily
    Built in 2001
    0.45 Acres Lot
    $712,600 Zestimate®
    $146/sqft
    $3,603 Estimated rent

    Home value

    $712,600

    $677,000 - $755,000

    $3,603/mo

    Zestimate® history
    Loading
    Loading...

    Owner options

    List your home for rent

    $3,603/mo

    Rent Zestimate®

    Find your next renter with Zillow Rental Manager. Plus, with online applications, you can quickly screen prospective tenants – for free.

    Learn more

    $3,603/mo

    Rent Zestimate®

    Refinance and save

    $4,317/mo

    Est. payment

    Refinancing to a lower rate could help reduce your monthly payments and save thousands over the life of the loan.

    See today's rates

    $4,317/mo

    Est. payment

    Explore your selling options

    Work with a Zillow partner agent

    Leverage their expertise and Zillow's premium Showcase listings to get your home seen by more buyers.

    Get started

    List with your own agent

    Get your home in front of millions of buyers by listing it on Zillow.

    Learn how to do it

    Sell it yourself

    Take full control of how buyers see your home on Zillow by listing For Sale by Owner (FSBO).

    List your home

    What's special

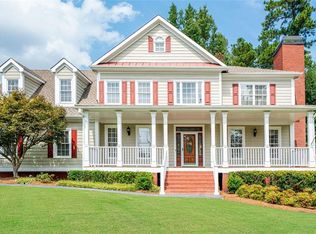
    Life awaits at 603 Owl Creek, located in the sought-after swim and tennis community of Browns Farm within the Harrison High School district. Picturesque landscaping welcomes you as you enter into the two-story foyer flanked by a sun-lit family room and a formal dining room with board and batten molding. Enjoying the outdoors is a breeze in the cozy screened porch that leads to a spacious open-air porch overlooking the backyard with a firepit and a garden. The large living room has an impressive vaulted ceiling and a charming brick fireplace. The kitchen boasts plenty of counter space, a center island, a double oven, a breakfast nook and access to the outdoor living space. The master suite is nestled ideally on the main level and features a trey ceiling, a spa-like master bathroom and a walk-in closet. Upstairs, find the spacious secondary bedrooms, one with an en suite bathroom and the other two connected by a Jack-and-Jill bathroom. Below, the terrace level is sure to impress with a media room, a private guest suite, a home office, a kitchenette and ample storage space. Large, graceful trees provide ample privacy around the residence. Welcome home.

    This property is off market, which means it's not currently listed for sale or rent on Zillow. This may be different from what's available on other websites or public sources.
    Facts & features

    Interior

    Bedrooms & bathrooms
    • Bedrooms: 5
    • Bathrooms: 5
    • Full bathrooms: 4
    • 1/2 bathrooms: 1
    Heating
    • Forced air, Gas
    Cooling
    • Central
    Appliances
    • Included: Dishwasher, Garbage disposal, Microwave, Refrigerator
    • Laundry: Laundry Room,Main Level
    Features
    • Cathedral Ceiling(s),Disappearing Attic Stairs,Dou
    • Flooring: Hardwood
    • Windows: Insulated Windows
    • Basement: Bath/Stubbed,Daylight,Finished,Finished Bath,Full
    • Has fireplace: Yes
    • Fireplace features: Factory Built,Gas Starter,Great Room
    • Common walls with other units/homes: No Common Walls
    Interior area
    • Total interior livable area: 4,885 sqft

    Property

    Parking
    • Total spaces: 2
    • Parking features: Garage - Attached
    Features
    • Patio & porch: Deck, Screened, Covered
    • Exterior features: Other
    • Fencing: Fenced, Back Yard
    Lot
    • Size: 0.45 Acres
    • Features: Back Yard,Front Yard,Landscaped,Level
    Details
    • Parcel number: 20030201830
    • Other equipment: Irrigation Equipment

    Construction

    Type & style
    • Home type: SingleFamily
    • Architectural style: Traditional
    Materials
    • brick
    • Roof: Composition
    Condition
    • Resale
    • Year built: 2001

    Utilities & green energy

    • Electric: 110 Volts
    • Sewer: Public Sewer
    • Water: Public
    • Utilities for property: Cable Available,Electricity Available,Natural Gas
    Green energy
    • Energy efficient items: Appliances,Windows

    Community & HOA

    Community
    • Security: Smoke Detector(s)
    HOA
    • Has HOA: Yes
    • Services included: Reserve Fund,Swim/Tennis
    • HOA fee: $57 monthly
    Location
    • Region: Powder Springs

    Financial & listing details

    • Price per square foot: $146/sqft
    • Tax assessed value: $697,160
    • Annual tax amount: $7,272
    • Road surface type: Paved

    Price history

    DateEventPrice
    7/17/2020Sold$495,000-1%$101/sqft
    Source: Public Record Report a problem
    6/22/2020Pending sale$499,900$102/sqft
    Source: Atlanta Fine Homes Sotheby's International #6732828 Report a problem
    6/4/2020Listed for sale$499,900+21.2%$102/sqft
    Source: Atlanta Fine Homes Sotheby's International #6732828 Report a problem
    7/24/2015Sold$412,500-2.9%$84/sqft
    Source: FMLS GA #5510626 Report a problem
    6/5/2015Pending sale$425,000$87/sqft
    Source: ATLANTA COMMUNITIES #07419882 Report a problem
    3/18/2015Listed for sale$425,000+27.1%$87/sqft
    Source: ATLANTA COMMUNITIES #07419882 Report a problem
    5/29/2001Sold$334,400$68/sqft
    Source: Public Record Report a problem

    Public tax history

    YearProperty taxesTax assessment
    2024$7,272 +25.8%$278,864 +18.6%
    2023$5,780 +5.6%$235,108 +21%
    2022$5,474 0%$194,272
    2021$5,474 +16.6%$194,272 +10%
    2020$4,695 $176,684
    2019$4,695 +8.3%$176,684 +10.2%
    2018$4,336 $160,264
    2017$4,336 +4.4%$160,264
    2016$4,151 +19.8%$160,264 +23.1%
    2015$3,464 -0.8%$130,140
    2014$3,491 -0.8%$130,140
    2013$3,519 -0.8%$130,140
    2012$3,546 -0.2%$130,140
    2011$3,552 +5.1%$130,140
    2010$3,379 -13.5%$130,140 -15.6%
    2009$3,907 +18.7%$154,240 +18%
    2006$3,292 -0.4%$130,720
    2005$3,306 $130,720
    2004$3,306 +12.5%$130,720 +13.9%
    2003$2,938 -14.3%$114,720
    2002$3,427 +375.6%$114,720 +378%
    2001$720 -14.2%$24,000 -16.7%
    2000$839 $28,800
    Find assessor info on the county website

    Neighborhood: 30127

    Nearby schools

    GreatSchools rating
    Schools provided by the listing agent
    • Elementary: Vaughan:2000130000451
    • Middle: Lost Mountain:2000130000451
    • High: Harrison:2000130000451
    • District: Cobb County:2000130000451

    Source: The MLS. This data may not be complete. We recommend contacting the local school district to confirm school assignments for this home.

    Get a cash offer in 3 minutes
    Find out how much your home could sell for in as little as 3 minutes with a no-obligation cash offer.
    Estimated market value
    $712,600
    Get a cash offer in 3 minutes
    Find out how much your home could sell for in as little as 3 minutes with a no-obligation cash offer.
    Estimated market value
    $712,600