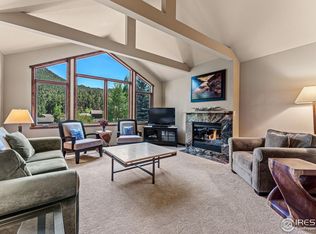
New price for this beautiful Park River West 3 BR turnkey home. Designed for entertaining & enjoying yourself while living the mountain dream, this Townhome-style condo is an excellent value, and it comes furnished & is everything you've been looking for in an Estes home. Park River West is one of the nicest condo/townhome neighborhoods in Estes Park, with beautiful, mature landscaping and its riverside trail with benches and picnic tables. Just down the road from the South Entrance of Rocky Mountain National Park & steps away from the Big Thompson River, there's high-country hiking in the morning & fishing in the evening along the private River Path. Minutes from downtown restaurants, breweries & shopping. Great layout w/ open floor plan, vaulted ceilings and gas fireplace, lower level includes family room/away space. Kitchen has Granite Counters, newer DW, microwave & electric range. End unit w/ lots of windows and light. Enjoy a good book by the fireplace, share a beer on the deck while the sun sets over the Divide, walk the dogs along the river, while enjoying views of Prospect Mountain and Longs Peak and the Divide. Home Warranty is included. Elk are frequent visitors, as are deer, and the occasional bear. You will cherish your time spent at your Estes Mountain Home. Virtual tours available. Let the mountains welcome you home!
Sold for $695,000
$695,000
603 Park River Pl, Estes Park, CO 80517
3beds
1,878sqft
Townhouse
Built in 2004
1 Acres Lot
$698,500 Zestimate®
$370/sqft
$2,866 Estimated rent
Home value
$698,500
$664,000 - $733,000
$2,866/mo
Zestimate® history
Owner options
List your home for rent
$2,866/mo
Rent Zestimate®
Find your next renter with Zillow Rental Manager. Plus, with online applications, you can quickly screen prospective tenants – for free.
$2,866/mo
Rent Zestimate®
Refinance and save
$5,127/mo
Est. payment
Refinancing to a lower rate could help reduce your monthly payments and save thousands over the life of the loan.
$5,127/mo
Est. payment
Explore your selling options
Work with a Zillow partner agent
Leverage their expertise and Zillow's premium Showcase listings to get your home seen by more buyers.
Get startedList with your own agent
Get your home in front of millions of buyers by listing it on Zillow.
Learn how to do itSell it yourself
Take full control of how buyers see your home on Zillow by listing For Sale by Owner (FSBO).
List your homeWhat's special
Zillow last checked:
Listing updated:
Listed by:
Tom Thomas 970-586-3333,
First Colorado Realty,
Mindy Stephens 970-480-7525,
Malinda C Stephens
Bought with:
Dan Derman, 100094759
KW Realty NoCo-Estes
Source: IRES as distributed by MLS GRID,MLS#: 1006642
Facts & features
Interior
Bedrooms & bathrooms
- Bedrooms: 3
- Bathrooms: 3
- Full bathrooms: 2
- 1/2 bathrooms: 1
- Main level bathrooms: 2
Primary bedroom
- Description: Carpet
- Features: 3/4 Primary Bath
- Level: Main
- Area: 154 Square Feet
- Dimensions: 11 x 14
Bedroom 2
- Description: Carpet
- Level: Lower
- Area: 132 Square Feet
- Dimensions: 11 x 12
Bedroom 3
- Description: Carpet
- Level: Lower
- Area: 132 Square Feet
- Dimensions: 11 x 12
Dining room
- Description: Hardwood
- Level: Main
- Area: 180 Square Feet
- Dimensions: 12 x 15
Kitchen
- Description: Hardwood
- Level: Main
- Area: 135 Square Feet
- Dimensions: 9 x 15
Living room
- Description: Carpet
- Level: Main
- Area: 225 Square Feet
- Dimensions: 15 x 15
Heating
- Forced Air
Cooling
- Ceiling Fan(s)
Appliances
- Included: Electric Range, Dishwasher, Refrigerator, Washer, Dryer, Microwave, Disposal
- Laundry: Washer/Dryer Hookup
Features
- Eat-in Kitchen, Separate Dining Room, Cathedral Ceiling(s), Open Floorplan, Natural Woodwork, Walk-In Closet(s)
- Flooring: Wood
- Windows: Window Coverings, Wood Frames
- Basement: None
- Has fireplace: Yes
- Fireplace features: Gas, Living Room
Interior area
- Total structure area: 1,878
- Total interior livable area: 1,878 sqft
- Finished area above ground: 1,878
Property
Parking
- Total spaces: 2
- Parking features: Garage Door Opener
- Attached garage spaces: 2
- Details: Attached
Accessibility
- Accessibility features: Level Lot, Low Carpet, Main Floor Bath, Accessible Bedroom, Stall Shower
Features
- Levels: Bi-Level
- Patio & porch: Deck
- Has view: Yes
- View description: Mountain(s), Hills
Lot
- Size: 1 Acres
- Features: Evergreen Trees, Deciduous Trees, Native Plants, Level, City Limits, Paved, Gutters, Fire Hydrant within 500 Feet
Details
- Parcel number: R1633932
- Zoning: RM
- Special conditions: Private Owner
Construction
Type & style
- Home type: Townhouse
- Architectural style: Contemporary
- Property subtype: Townhouse
- Attached to another structure: Yes
Materials
- Frame, Stone, Painted/Stained
- Roof: Composition
Condition
- New construction: No
- Year built: 2004
Details
- Builder model: 3 bed, 2.5 bath condo
Utilities & green energy
- Electric: Town of EP
- Gas: Xcel
- Sewer: Public Sewer
- Water: City
- Utilities for property: Natural Gas Available, Electricity Available, Cable Available, Master Meter-Electric, Individual Meter-Electric, Satellite Avail, High Speed Avail
Green energy
- Energy efficient items: Sun Space, Southern Exposure, Windows, High Efficiency Furnace
Community & HOA
Community
- Features: Park, Trail(s)
- Security: Fire Alarm
- Subdivision: 3309017 - PARK RIVER WEST
HOA
- Has HOA: Yes
- Services included: Snow Removal, Maintenance Grounds, Exterior Maintenance, Water, Insurance, Sewer
- HOA fee: $1,080 quarterly
- HOA name: Park River West
- HOA phone: 720-935-8792
Location
- Region: Estes Park
Financial & listing details
- Price per square foot: $370/sqft
- Tax assessed value: $771,500
- Annual tax amount: $2,932
- Date on market: 4/8/2024
- Listing terms: Cash,Conventional,1031 Exchange
- Exclusions: Artwork and other personal property of owner
- Electric utility on property: Yes
- Road surface type: Asphalt
Price history
| Date | Event | Price |
|---|---|---|
| 7/30/2024 | Sold | $695,000-0.7%$370/sqft |
Source:  IRES as distributed by MLS GRID #1006642 Report a problem IRES as distributed by MLS GRID #1006642 Report a problem | ||
| 7/5/2024 | Pending sale | $700,000$373/sqft |
Source:  REcolorado as distributed by MLS GRID #IR1006642 Report a problem REcolorado as distributed by MLS GRID #IR1006642 Report a problem | ||
| 6/20/2024 | Price change | $700,000-2.1%$373/sqft |
Source: IRES as distributed by MLS GRID #1006642 Report a problem | ||
| 5/9/2024 | Price change | $715,000-1.4%$381/sqft |
Source: IRES as distributed by MLS GRID #1006642 Report a problem | ||
| 4/14/2024 | Listed for sale | $725,000$386/sqft |
Source: REcolorado as distributed by MLS GRID #IR1006642 Report a problem | ||
| 4/10/2024 | Pending sale | $725,000$386/sqft |
Source: REcolorado as distributed by MLS GRID #IR1006642 Report a problem | ||
| 4/8/2024 | Listed for sale | $725,000-0.5%$386/sqft |
Source: IRES as distributed by MLS GRID #1006642 Report a problem | ||
| 4/3/2024 | Listing removed | -- |
Source: IRES as distributed by MLS GRID #1001446 Report a problem | ||
| 2/3/2024 | Price change | $729,000-2.1%$388/sqft |
Source: IRES as distributed by MLS GRID #1001446 Report a problem | ||
| 1/11/2024 | Listed for sale | $745,000-3.1%$397/sqft |
Source: IRES as distributed by MLS GRID #1001446 Report a problem | ||
| 1/2/2024 | Listing removed | -- |
Source: IRES as distributed by MLS GRID #999491 Report a problem | ||
| 11/10/2023 | Listed for sale | $769,000$409/sqft |
Source: IRES as distributed by MLS GRID #999491 Report a problem | ||
| 11/8/2023 | Listing removed | -- |
Source: IRES as distributed by MLS GRID #987700 Report a problem | ||
| 7/5/2023 | Price change | $769,000-0.8%$409/sqft |
Source: IRES as distributed by MLS GRID #987700 Report a problem | ||
| 5/25/2023 | Price change | $775,000-0.6%$413/sqft |
Source: IRES as distributed by MLS GRID #987700 Report a problem | ||
| 5/13/2023 | Listed for sale | $780,000+132.3%$415/sqft |
Source: IRES as distributed by MLS GRID #987700 Report a problem | ||
| 11/4/2014 | Sold | $335,713-3.3%$179/sqft |
Source: IRES as distributed by MLS GRID #736055 Report a problem | ||
| 5/20/2014 | Listed for sale | $347,000+2.1%$185/sqft |
Source: Coldwell Banker Estes Park #736055 Report a problem | ||
| 4/22/2005 | Sold | $339,900$181/sqft |
Source: Public Record Report a problem | ||
Public tax history
| Year | Property taxes | Tax assessment |
|---|---|---|
| 2025 | $3,707 +24.3% | $48,219 +8.6% |
| 2024 | $2,984 +14.4% | $44,421 -1% |
| 2023 | $2,608 -2.6% | $44,852 +31.3% |
| 2022 | $2,678 +6.5% | $34,152 -2.8% |
| 2021 | $2,514 +0.6% | $35,135 +7.9% |
| 2020 | $2,500 +9% | $32,568 -0.7% |
| 2019 | $2,293 | $32,796 +13.2% |
| 2018 | $2,293 | $28,972 |
| 2017 | $2,293 -0.5% | $28,972 +3.5% |
| 2016 | $2,306 +8.5% | $28,004 0% |
| 2015 | $2,125 +16.8% | $28,010 +13.9% |
| 2014 | $1,819 | $24,590 |
| 2013 | -- | $24,590 -9.7% |
| 2012 | -- | $27,230 |
| 2011 | -- | $27,230 -1.6% |
| 2010 | -- | $27,660 -4.5% |
| 2009 | -- | $28,950 +7.8% |
| 2008 | -- | $26,860 |
| 2007 | -- | $26,860 +14.3% |
| 2006 | -- | $23,500 +125.3% |
| 2005 | -- | $10,430 |
Find assessor info on the county website
Neighborhood: 80517
Nearby homes
- $691,6003 bd3 ba1.8k sqft601 Park River Pl, Estes Park, CO 80517Off Market

- $770,9003 bd2 ba1.8k sqft605 Park River Pl, Estes Park, CO 80517Off Market
- $731,0003 bd3 ba1.8k sqft605 Park River Pl #605, Estes Park, CO 80517Sold
- $720,3003 bd2 ba1.8k sqft607 Park River Pl #607, Estes Park, CO 80517Off Market
- $719,0003 bd3 ba1.8k sqft609 Park River Pl, Estes Park, CO 80517Sold
- $673,3003 bd3 ba1.8k sqft611 Park River Pl #611, Estes Park, CO 80517Off Market
- $754,7003 bd2 ba1.7k sqft619 Park River Pl, Estes Park, CO 80517Off Market
- $734,2003 bd2 ba1k sqft600 Park River Pl, Estes Park, CO 80517Off Market
Nearby schools
GreatSchools rating
- 4/10Estes Park K-5 SchoolGrades: PK-5Distance: 1.8 mi
- 6/10Estes Park Middle SchoolGrades: 6-8Distance: 1.9 mi
- 4/10Estes Park High SchoolGrades: 9-12Distance: 1.9 mi
Schools provided by the listing agent
- Elementary: Estes Park
- Middle: Estes Park
- High: Estes Park
Source: IRES as distributed by MLS GRID. This data may not be complete. We recommend contacting the local school district to confirm school assignments for this home.


Get pre-qualified for a loan
At Zillow Home Loans, we can pre-qualify you in as little as 5 minutes with no impact to your credit score.An equal housing lender. NMLS #10287.
- Colorado
- Larimer County
- Estes Park
- 80517
- 603 Park River Pl
Nearby cities
Nearby zip codes
Other Estes Park Topics
