RUN, DONT WALK to this beautifully updated 4 bed, 2 full bath Cape offering the perfect combination of charm and modern comfort. The home is bright and airy and features remodeled kitchen, stylishly updated baths, HW floors throughout, custom blinds. The flexible floor plan includes 2 bedrooms on the first floor and 2 spacious bedrooms upstairs, ideal for today’s lifestyle. Major upgrades provide peace of mind with a newer roof, siding, HVAC system, central air, hot water tank and electrical. An oversized one car garage and separate shed adds convenience, while the wonderful yard with newer Trex deck is perfect for relaxing, entertaining or play. Additional features include security system, central vac, Sprinkler system, and Spray foam insulation added. Move-in ready and filled with quality craftsmanship, this home blends timeless style with modern efficiency. Conveniently located close to area amenities, schools, and parks, it’s the perfect place to call home.
Sold for $440,000
$440,000
603 Parker St, East Longmeadow, MA 01028
4beds
1,648sqft
Single Family Residence
Built in 1955
0.57 Acres Lot
$448,900 Zestimate®
$267/sqft
$3,408 Estimated rent
Home value
$448,900
$417,000 - $480,000
$3,408/mo
Zestimate® history
Owner options
List your home for rent
$3,408/mo
Rent Zestimate®
Find your next renter with Zillow Rental Manager. Plus, with online applications, you can quickly screen prospective tenants – for free.
$3,408/mo
Rent Zestimate®
Refinance and save
$2,881/mo
Est. payment
Refinancing to a lower rate could help reduce your monthly payments and save thousands over the life of the loan.
$2,881/mo
Est. payment
Explore your selling options
Work with a Zillow partner agent
Leverage their expertise and Zillow's premium Showcase listings to get your home seen by more buyers.
Get startedList with your own agent
Get your home in front of millions of buyers by listing it on Zillow.
Learn how to do itSell it yourself
Take full control of how buyers see your home on Zillow by listing For Sale by Owner (FSBO).
List your homeWhat's special
Newer roofRemodeled kitchenStylishly updated bathsCustom blindsFlexible floor plan
Zillow last checked:
Listing updated:
Listed by:
Christine Garstka 413-636-3050,
Executive Real Estate, Inc. 413-596-2212
Bought with:
Scott Bode
Cuoco & Co. Real Estate
Source: MLS PIN,MLS#: 73448019
Facts & features
Interior
Bedrooms & bathrooms
- Bedrooms: 4
- Bathrooms: 2
- Full bathrooms: 2
- Main level bathrooms: 1
Primary bedroom
- Features: Closet, Flooring - Hardwood
- Level: First
Bedroom 2
- Features: Closet, Flooring - Hardwood
- Level: First
Bedroom 3
- Features: Closet, Flooring - Hardwood
- Level: Second
Bedroom 4
- Features: Closet, Flooring - Hardwood
- Level: Second
Primary bathroom
- Features: No
Bathroom 1
- Features: Bathroom - Full, Bathroom - Tiled With Tub & Shower, Flooring - Stone/Ceramic Tile, Remodeled
- Level: Main,First
Bathroom 2
- Features: Bathroom - Full, Bathroom - With Shower Stall, Flooring - Stone/Ceramic Tile, Remodeled
- Level: Second
Dining room
- Features: Flooring - Hardwood, Exterior Access
- Level: First
Family room
- Features: Flooring - Hardwood, Exterior Access, Recessed Lighting, Slider
- Level: First
Kitchen
- Features: Flooring - Hardwood, Dining Area, Countertops - Stone/Granite/Solid, Breakfast Bar / Nook, Remodeled
- Level: First
Heating
- Forced Air, Propane
Cooling
- Central Air
Appliances
- Included: Water Heater, Range, Dishwasher, Disposal, Microwave, Refrigerator, Washer, Dryer
- Laundry: In Basement
Features
- Central Vacuum, Laundry Chute
- Flooring: Tile, Hardwood
- Doors: Insulated Doors
- Windows: Insulated Windows
- Basement: Full,Bulkhead
- Number of fireplaces: 1
- Fireplace features: Dining Room
Interior area
- Total structure area: 1,648
- Total interior livable area: 1,648 sqft
- Finished area above ground: 1,648
Property
Parking
- Total spaces: 5
- Parking features: Attached, Garage Door Opener, Paved Drive, Off Street, Paved
- Attached garage spaces: 1
- Uncovered spaces: 4
Features
- Patio & porch: Deck - Composite
- Exterior features: Deck - Composite, Rain Gutters, Professional Landscaping, Sprinkler System
Lot
- Size: 0.57 Acres
- Features: Corner Lot
Details
- Foundation area: 0
- Parcel number: M:0060 B:0052 L:0015,3660166
- Zoning: RA
Construction
Type & style
- Home type: SingleFamily
- Architectural style: Cape
- Property subtype: Single Family Residence
Materials
- Frame
- Foundation: Concrete Perimeter
- Roof: Shingle
Condition
- Year built: 1955
Utilities & green energy
- Electric: Circuit Breakers
- Sewer: Public Sewer
- Water: Public
Green energy
- Energy efficient items: Thermostat
Community & HOA
Community
- Security: Security System
HOA
- Has HOA: No
Location
- Region: East Longmeadow
Financial & listing details
- Price per square foot: $267/sqft
- Tax assessed value: $320,000
- Annual tax amount: $5,914
- Date on market: 1/12/2026
- Road surface type: Paved
Price history
| Date | Event | Price |
|---|---|---|
| 11/25/2025 | Sold | $440,000+10%$267/sqft |
Source: MLS PIN #73448019 Report a problem | ||
| 11/4/2025 | Contingent | $400,000$243/sqft |
Source: MLS PIN #73448019 Report a problem | ||
| 10/29/2025 | Listed for sale | $400,000+81.8%$243/sqft |
Source: MLS PIN #73448019 Report a problem | ||
| 5/16/2011 | Sold | $220,000-3.9%$133/sqft |
Source: Public Record Report a problem | ||
| 3/17/2011 | Price change | $229,000-4.2%$139/sqft |
Source: Coldwell Banker Residential Brokerage - #71182338 Report a problem | ||
| 2/1/2011 | Listed for sale | $239,000$145/sqft |
Source: NRT NewEngland #71182338 Report a problem | ||
Public tax history
| Year | Property taxes | Tax assessment |
|---|---|---|
| 2025 | $5,914 +4.5% | $320,000 +4.8% |
| 2024 | $5,662 +5.9% | $305,400 +9.6% |
| 2023 | $5,349 +5% | $278,600 +11% |
| 2022 | $5,093 +1.9% | $251,000 +5.8% |
| 2021 | $4,998 -0.6% | $237,300 +3.2% |
| 2020 | $5,026 +9.4% | $230,000 +2.9% |
| 2019 | $4,595 +8.8% | $223,600 +10.9% |
| 2018 | $4,222 +1.4% | $201,600 +0.5% |
| 2017 | $4,164 +0.4% | $200,500 +2.1% |
| 2016 | $4,146 +1.9% | $196,300 |
| 2015 | $4,067 -0.5% | $196,300 |
| 2014 | $4,087 +7.3% | $196,300 -4.1% |
| 2013 | $3,810 -3.8% | $204,600 -2.7% |
| 2012 | $3,962 +3.8% | $210,200 -2.7% |
| 2011 | $3,818 +3.8% | $216,100 +2.1% |
| 2010 | $3,678 +2.1% | $211,600 -4.5% |
| 2009 | $3,603 +0.6% | $221,600 -0.7% |
| 2008 | $3,583 +1.6% | $223,100 +2.6% |
| 2007 | $3,526 +3.6% | $217,400 +9.1% |
| 2006 | $3,402 +9.6% | $199,200 +8.5% |
| 2005 | $3,103 +1.6% | $183,600 +24.6% |
| 2004 | $3,054 +4.1% | $147,300 |
| 2003 | $2,934 +4.3% | $147,300 -0.5% |
| 2002 | $2,813 | $148,000 |
Find assessor info on the county website
Neighborhood: 01028
Nearby homes
- $396,6004 bd1 ba1.2k sqft595 Parker St, East Longmeadow, MA 01028Off Market
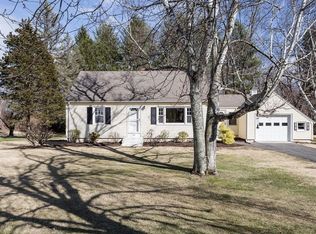
- $377,2003 bd1 ba1.1k sqft611 Parker St, East Longmeadow, MA 01028Off Market
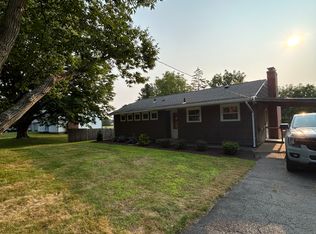
- $408,2004 bd2 ba1.6k sqft591 Parker St, East Longmeadow, MA 01028Off Market
- $341,7003 bd1 ba1.7k sqft600 Parker St, East Longmeadow, MA 01028Off Market
- $443,0004 bd2 ba2k sqft617 Parker St, East Longmeadow, MA 01028Off Market
- $372,2003 bd1 ba1.5k sqft608 Parker St, East Longmeadow, MA 01028Off Market
- $385,6003 bd2 ba1.3k sqft594 Parker St, East Longmeadow, MA 01028Off Market
- $383,4003 bd2 ba1.7k sqft612 Parker St, East Longmeadow, MA 01028Off Market
Nearby schools
GreatSchools rating
- NAMeadow Brook Elementary SchoolGrades: PK-2Distance: 0.1 mi
- 7/10Birchland Park Middle SchoolGrades: 6-8Distance: 1.2 mi
- 8/10East Longmeadow High SchoolGrades: 9-12Distance: 2.4 mi
Schools provided by the listing agent
- Middle: Birch Land Park
- High: El High
Source: MLS PIN. This data may not be complete. We recommend contacting the local school district to confirm school assignments for this home.


Get pre-qualified for a loan
At Zillow Home Loans, we can pre-qualify you in as little as 5 minutes with no impact to your credit score.An equal housing lender. NMLS #10287.
Sell for more on Zillow
Get a Zillow Showcase℠ listing at no additional cost and you could sell for .
$448,900
2% more
+$8,978
With Zillow Showcase(estimated)
$457,878
- Massachusetts
- Hampden County
- East Longmeadow
- 01028
- 603 Parker St
Nearby cities
Nearby zip codes
Other East Longmeadow Topics
