Skip main navigation
Closed
  • $855,000

    603 Patlynn Ct, Fairhope, AL 36532

    3beds
    2,640sqft
    Residential
    Built in 2016
    10,846 Square Feet Lot
    $898,100 Zestimate®
    $324/sqft
    $2,897 Estimated rent

    Home value

    $898,100

    $844,000 - $952,000

    $2,897/mo

    Zestimate® history
    Loading
    Loading...

    Owner options

    List your home for rent

    $2,897/mo

    Rent Zestimate®

    Find your next renter with Zillow Rental Manager. Plus, with online applications, you can quickly screen prospective tenants – for free.

    Learn more

    $2,897/mo

    Rent Zestimate®

    Refinance and save

    $3,871/mo

    Est. payment

    Refinancing to a lower rate could help reduce your monthly payments and save thousands over the life of the loan.

    See today's rates

    $3,871/mo

    Est. payment

    Explore your selling options

    Work with a Zillow partner agent

    Leverage their expertise and Zillow's premium Showcase listings to get your home seen by more buyers.

    Get started

    List with your own agent

    Get your home in front of millions of buyers by listing it on Zillow.

    Learn how to do it

    Sell it yourself

    Take full control of how buyers see your home on Zillow by listing For Sale by Owner (FSBO).

    List your home

    What's special

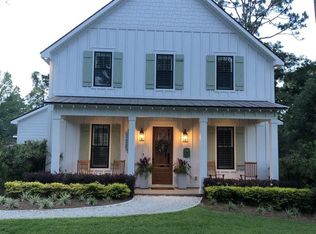
    Back Active On The Market at no fault of the seller! This immaculate custom home with premium upgrades in Fairhope is only a short distance from the beautiful sunsets on Mobile Bay and the boutique shopping Downtown. The like-new Coastal Cottage boasts wood floors, high ceilings, and Pecky Cypress accents in the chef’s dream kitchen. Every detail has been carefully considered, from the updated light fixtures to the new wine cooler added in the pantry, ensuring both style and functionality. The layout flows easily and the plethora of windows is enchanting. The custom trim-work throughout the home includes wainscoting, ship lap accents and wood ceilings. In the oversized primary suite on the first level you will find newly added shelves in the walk in closet plus a spacious bathroom with double vanity, separate tile shower, and soaking tub. The modern conveniences added to this Gold Fortified home include the digital thermostat, wireless Blink cameras, and the electronic deadbolt lock. Upstairs the two additional bedrooms are spacious and provide storage in their walk-in attic spaces. The extensive professional landscaping and the brand new pavilion with ceiling fans, mounted television, and gas line for grilling will draw you outside. The covered back porch and private, fenced backyard add significant entertainment and gardening space. Love lots of storage? In the detached carport you will find two walk-in storage closets and the laundry room is equipped with even more cabinets - plus a soaking sink! Don’t miss your chance to own this extraordinary property, schedule a private showing today. All information is deemed reliable but must be confirmed by the buyer.  Buyer to verify all information during due diligence.

    Zillow last checked:

    Listing updated:

    Listed by:

    Dorman Group Main:251-230-7555,

    Mobile Bay Realty

    Bought with:

    David Turk

    Bellator Real Estate, LLC

    Source: Baldwin Realtors,MLS#: 365600MLS Logo

    Facts & features

    Interior

    Bedrooms & bathrooms
    • Bedrooms: 3
    • Bathrooms: 3
    • Full bathrooms: 2
    • 1/2 bathrooms: 1
    Primary bedroom
    • Features: 1st Floor Primary, Walk-In Closet(s)
    Primary bathroom
    • Features: Double Vanity, Soaking Tub, Separate Shower, Private Water Closet
    Dining room
    • Features: Separate Dining Room
    Heating
    • Electric
    Cooling
    • Ceiling Fan(s)
    Appliances
    • Included: Dishwasher, Gas Range, Refrigerator, Washer, Wine Cooler
    Features
    • Ceiling Fan(s), En-Suite, High Ceilings, High Speed Internet, Split Bedroom Plan, Storage
    • Flooring: Carpet, Tile, Wood
    • Windows: Window Treatments, Double Pane Windows
    • Has basement: No
    • Number of fireplaces: 1
    • Fireplace features: Gas Log, Living Room
    Interior area
    • Total structure area: 2,640
    • Total interior livable area: 2,640 sqft

    Property

    Parking
    • Total spaces: 1
    • Parking features: Carport
    • Carport spaces: 1
    Features
    • Levels: Two
    • Patio & porch: Covered, Porch, Patio, Rear Porch, Front Porch
    • Exterior features: Irrigation Sprinkler, Storage, Termite Contract
    • Fencing: Fenced,Partial
    • Has view: Yes
    • View description: None
    • Waterfront features: No Waterfront
    Lot
    • Size: 10,846 Square Feet
    • Dimensions: 50 x 131 IRR
    • Features: Less than 1 acre, Level, Few Trees
    Details
    • Parcel number: 4603370004007.000

    Construction

    Type & style
    • Home type: SingleFamily
    • Architectural style: Cottage
    • Property subtype: Residential
    Materials
    • Hardboard
    • Foundation: Slab
    • Roof: Composition,Ridge Vent
    Condition
    • Resale
    • New construction: No
    • Year built: 2016

    Utilities & green energy

    • Utilities for property: Fairhope Utilities, Cable Connected

    Community & HOA

    Community
    • Features: None
    • Security: Smoke Detector(s), Security System
    • Subdivision: Fairwood
    HOA
    • Has HOA: No
    Location
    • Region: Fairhope

    Financial & listing details

    • Price per square foot: $324/sqft
    • Tax assessed value: $827,700
    • Annual tax amount: $3,224
    • Price range: $855K - $855K
    • Date on market: 7/24/2024
    • Ownership: Whole/Full

    Price history

    DateEventPrice
    10/28/2024Sold$855,000-0.6%$324/sqft
    Source: Baldwin Realtors #365600 Report a problem
    7/24/2024Listed for sale$860,000+77.3%$326/sqft
    Source: Baldwin Realtors #365600 Report a problem
    8/18/2017Sold$485,000+207%$184/sqft
    Source: Baldwin Realtors #245201 Report a problem
    9/24/2015Sold$158,000$60/sqft
    Source: Public Record Report a problem

    Public tax history

    YearProperty taxesTax assessment
    2025$3,764 +5.5%$82,800 +5.5%
    2024$3,567 +12.2%$78,520 +12%
    2023$3,180 $70,100 +18.3%
    2022-- $59,240 +8.6%
    2021$2,437 +8.8%$54,560 +9.9%
    2020$2,239 +2.2%$49,660 -2.5%
    2019$2,190 +16.2%$50,940 +16.2%
    2018$1,884 +143.4%$43,820 +143.4%
    2017$774 $18,000 -35.7%
    2016$774 $28,000 +66.7%
    2015-- $16,800 +33.3%
    2014-- $12,600
    Find assessor info on the county website

    Neighborhood: 36532

    Nearby schools

    GreatSchools rating
    Schools provided by the listing agent
    • Elementary: Fairhope West Elementary
    • Middle: Fairhope Middle
    • High: Fairhope High

    Source: Baldwin Realtors. This data may not be complete. We recommend contacting the local school district to confirm school assignments for this home.

    Get a cash offer in 3 minutes
    Find out how much your home could sell for in as little as 3 minutes with a no-obligation cash offer.
    Estimated market value
    $898,100
    Get a cash offer in 3 minutes
    Find out how much your home could sell for in as little as 3 minutes with a no-obligation cash offer.
    Estimated market value
    $898,100