Located in Tall Timbers Subdivision and nestled underneath so many towering pines, this diamond in the rough could be the one for you. This home consists of 4 bedrooms, 3 baths, a den, and a family room with a wall of windows bringing in natural light and the peacefulness of the outdoors. All the bedrooms have ample closet space. The den has an insert that could possibly heat the whole house when used. The washer and dryer are located in the Cow bathroom, you will understand once you see it. There is already a fenced dog run for your furry pet. You would probably never have to buy pine straw for the flower beds, just grab the rake and get to work! The azaleas are in full bloom, so schedule your appointment today so you can see their beauty! Home being sold in AS-IS, WHERE IS, condition.
Sold
Price Unknown
603 Pine Cone Dr, Haughton, LA 71037
4beds
2,365sqft
Single Family Residence
Built in 1973
1 Acres Lot
$190,000 Zestimate®
$--/sqft
$2,250 Estimated rent
Home value
$190,000
$163,000 - $220,000
$2,250/mo
Zestimate® history
Owner options
List your home for rent
$2,250/mo
Rent Zestimate®
Find your next renter with Zillow Rental Manager. Plus, with online applications, you can quickly screen prospective tenants – for free.
$2,250/mo
Rent Zestimate®
Refinance and save
Refinancing to a lower rate could help reduce your monthly payments and save thousands over the life of the loan.
Explore your selling options
Work with a Zillow partner agent
Leverage their expertise and Zillow's premium Showcase listings to get your home seen by more buyers.
Get startedList with your own agent
Get your home in front of millions of buyers by listing it on Zillow.
Learn how to do itSell it yourself
Take full control of how buyers see your home on Zillow by listing For Sale by Owner (FSBO).
List your homeWhat's special
Zillow last checked:
Listing updated:
Listed by:
Cynthia Ray 0995694537 318-212-0021,
Century 21 United 318-212-0021
Bought with:
Cynthia Ray, 0995694537
Century 21 United
Source: NTREIS,MLS#: 21209468
Facts & features
Interior
Bedrooms & bathrooms
- Bedrooms: 4
- Bathrooms: 3
- Full bathrooms: 3
Primary bedroom
- Features: Ceiling Fan(s), Dual Sinks, En Suite Bathroom, Separate Shower
- Level: First
- Dimensions: 0 x 0
Living room
- Features: Ceiling Fan(s)
- Level: First
- Dimensions: 0 x 0
Heating
- Electric
Cooling
- Central Air, Ceiling Fan(s), Electric
Appliances
- Included: Dishwasher, Electric Range, Electric Water Heater, Microwave, Refrigerator
- Laundry: Laundry in Utility Room
Features
- Double Vanity, Vaulted Ceiling(s)
- Flooring: Combination, Laminate, Linoleum
- Windows: Window Coverings
- Has basement: No
- Number of fireplaces: 1
- Fireplace features: Den, Electric, Ventless
Interior area
- Total interior livable area: 2,365 sqft
Property
Parking
- Total spaces: 2
- Parking features: Additional Parking, Asphalt, Driveway
- Garage spaces: 2
Features
- Levels: One
- Stories: 1
- Patio & porch: Covered
- Exterior features: Dog Run
- Pool features: None
- Fencing: Chain Link
Lot
- Size: 1 Acres
- Features: Many Trees
- Residential vegetation: Pine
Details
- Parcel number: 111962
Construction
Type & style
- Home type: SingleFamily
- Architectural style: Ranch,Detached
- Property subtype: Single Family Residence
Materials
- Brick
- Foundation: Slab
- Roof: Asphalt
Condition
- Year built: 1973
Utilities & green energy
- Sewer: Public Sewer
- Water: Public
- Utilities for property: Electricity Connected, Sewer Available, Water Available
Community & HOA
Community
- Subdivision: Tall Timbers Sub
HOA
- Has HOA: No
Location
- Region: Haughton
Financial & listing details
- Tax assessed value: $110,200
- Annual tax amount: $437
- Date on market: 3/16/2026
- Cumulative days on market: 25 days
- Exclusions: The portable generator is being reserved by the seller
Price history
| Date | Event | Price |
|---|---|---|
| 10/7/2026 | Listing removed | $1,750$1/sqft |
Source: Zillow Rentals Report a problem | ||
| 8/29/2026 | Price change | $1,750-5.4%$1/sqft |
Source: Zillow Rentals Report a problem | ||
| 8/13/2026 | Listed for rent | $1,850$1/sqft |
Source: Zillow Rentals Report a problem | ||
| 5/29/2026 | Sold | -- |
Source: NTREIS #21209468 Report a problem | ||
| 4/10/2026 | Pending sale | $189,500$80/sqft |
Source: NTREIS #21209468 Report a problem | ||
| 3/16/2026 | Listed for sale | $189,500$80/sqft |
Source: NTREIS #21209468 Report a problem | ||
Public tax history
| Year | Property taxes | Tax assessment |
|---|---|---|
| 2025 | $437 +0.4% | $11,020 |
| 2024 | $435 -6.8% | $11,020 |
| 2023 | $467 +0.5% | $11,020 |
| 2022 | $464 | $11,020 |
| 2021 | $464 | $11,020 |
| 2020 | $464 -1.1% | $11,020 |
| 2019 | $470 -66.3% | $11,020 |
| 2018 | $1,395 | $11,020 |
| 2017 | $1,395 +200.5% | $11,020 |
| 2016 | $464 +5.7% | $11,020 |
| 2015 | $439 | $11,020 |
| 2014 | $439 +4.1% | $11,020 |
| 2013 | $422 | $11,020 |
| 2012 | $422 +1.3% | $11,020 |
| 2011 | $417 0% | $11,020 |
| 2010 | $417 | $11,020 |
Find assessor info on the county website
Neighborhood: 71037
Nearby homes
- $--3 bd2 ba2k sqft607 Pine Cone Dr, Haughton, LA 71037Sold
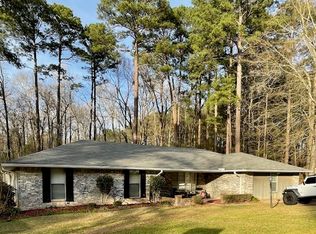
- $--4 bd2 ba1.9k sqft506 Whispering Pine Cir, Haughton, LA 71037Sold

- $249,1004 bd2 ba1.9k sqft508 Whispering Pine Cir, Haughton, LA 71037Off Market
- $214,6004 bd2 ba1.8k sqft504 Whispering Pine Cir, Haughton, LA 71037Off Market

- $241,6004 bd3 ba2.3k sqft602 Pine Cone Dr, Haughton, LA 71037Off Market
- $192,5003 bd2 ba1.6k sqft609 Pine Cone Dr, Haughton, LA 71037Off Market
- $183,3003 bd2 ba2.3k sqft600 Pine Cone Dr, Haughton, LA 71037Off Market
- $218,4003 bd2 ba1.9k sqft604 Pine Cone Dr, Haughton, LA 71037Off Market
Nearby schools
GreatSchools rating
- 6/10Platt Elementary SchoolGrades: 2-3Distance: 0.8 mi
- 7/10Haughton Middle SchoolGrades: 6-8Distance: 4.8 mi
- 7/10Haughton High SchoolGrades: 8-12Distance: 6.5 mi
Schools provided by the listing agent
- Elementary: Bossier ISD schools
- Middle: Bossier ISD schools
- High: Bossier ISD schools
- District: Bossier PSB
Source: NTREIS. This data may not be complete. We recommend contacting the local school district to confirm school assignments for this home.
Sell for more on Zillow
Get a Zillow Showcase℠ listing at no additional cost and you could sell for .
$190,000
2% more
+$3,800
With Zillow Showcase(estimated)
$193,800
Sell for more on Zillow
Get a Zillow Showcase℠ listing at no additional cost and you could sell for .
$190,000
2% more
+$3,800
With Zillow Showcase(estimated)
$193,800
- Louisiana
- Bossier Parish
- Haughton
- 71037
- 603 Pine Cone Dr
