Welcome to 603 Pine Street, where Chesapeake Bay views, newer construction and thoughtfully designed indoor and outdoor spaces come together just blocks from the beach and downtown Cape Charles. Home offers 2,274 square feet of beautifully finished living space, An oversized garage provides room for multiple vehicles, golf carts, boats, hobbies and recreation, while additional enclosed garage and storage areas offer exciting potential for a one-bedroom apartment with a private entrance or guest space. The elevated design has previously received Town approval for a short-term rental or additional living space. Inside, soaring 12-foot and vaulted ceilings create a sense of space and light throughout the open living area. The upgraded kitchen was designed for entertaining, with a Wolf propane range, under-counter refrigerator and microwave and a nearly 10-foot island at the center of the home. The primary suite enjoys Bay views, a private entrance to the oversized balcony, walk-in closet and oversized tiled shower with dual shower heads. Upstairs are two additional bedrooms, office space, a full bath and walk-in storage. The investment in the property continues outdoors, where much of the time and expense of creating a true coastal entertaining space has already been completed. A substantial built-in outdoor kitchen and hardscaped gathering area create an extension of the home for cooking and entertaining. A separate stone fireplace and patio provide an entirely different outdoor gathering space, complemented by an outdoor shower and fish-cleaning station. For a second-home owner or buyer considering future vacation-rental use, these are the kinds of amenities that can take significant time, planning and investment to recreate. And then there is the view. From the elevated main living level and outdoor spaces, the Chesapeake Bay remains a defining part of the home's setting and everyday experience. 603 Pine offers something difficult to capture through bedroom count and finished square footage alone: newer construction, substantial additional usable space, established outdoor entertaining areas, Bay views and future flexibility" all with a close distance to historic town of Cape Charles.
For sale
Price cut: $120K (9/15)
$1,275,000
603 Pine St, Cape Charles, VA 23310
3beds
2,274sqft
Single Family Residence
Built in 2019
6,098 Square Feet Lot
$1,243,900 Zestimate®
$561/sqft
$-- HOA
What's special
Breathtaking bay viewsCoastal designWolf propane rangeElevated designFish-cleaning stationUnder-counter refrigerator and microwaveWalk-in closet
- 111 days
- 255
- 11
Zillow last checked:
Listing updated:
Listed by:
Derek Eisenberg 877-996-5728,
CONTINENTAL REAL ESTATE GROUP, INC 877-996-5728
Source: Eastern Shore AOR,MLS#: 71773
Facts & features
Interior
Bedrooms & bathrooms
- Bedrooms: 3
- Bathrooms: 3
- Full bathrooms: 2
- 1/2 bathrooms: 1
Dining room
- Features: Dining Area
Heating
- Heat Pump, Forced Air, Propane
Cooling
- Central Air
Appliances
- Included: Range, Microwave, Dishwasher, Disposal, Refrigerator, Range Hood, Washer, Dryer, Electric Water Heater
- Laundry: Washer/Dryer Hookup
Features
- Walk-In Closet(s), 1st Floor Bedroom
- Windows: Window Treatments, Double Pane Windows
- Attic: Storage
- Has fireplace: Yes
Interior area
- Total structure area: 2,274
- Total interior livable area: 2,274 sqft
Video & virtual tour
Property
Parking
- Parking features: Multi- Car, Attached, Garage Door Opener, Stone Driveway
- Has attached garage: Yes
- Has uncovered spaces: Yes
Features
- Levels: Two
- Patio & porch: Patio, Deck, Porch
- Has water view: Yes
- Water view: Water
- Body of water: Chesapeake Bay
Lot
- Size: 6,098 Square Feet
- Dimensions: 0.14 acres
- Features: <.5 acre +/-
Details
- Parcel number: 083A102110000002
Construction
Type & style
- Home type: SingleFamily
- Architectural style: Contemporary
- Property subtype: Single Family Residence
Materials
- HardiPlank Type
- Foundation: Slab
- Roof: Composition
Condition
- 5-15 yrs +/-
- New construction: No
- Year built: 2019
Utilities & green energy
- Sewer: Public Sewer
- Water: Public
Community & HOA
Community
- Subdivision: Cape Charles Incorp.
Location
- Region: Cape Charles
Financial & listing details
- Price per square foot: $561/sqft
- Tax assessed value: $1,095,700
- Annual tax amount: $7,725
- Date on market: 7/6/2026
Estimated market value
$1,243,900
$1.18M - $1.31M
$2,973/mo
Price history
| Date | Event | Price |
|---|---|---|
| 9/15/2026 | Price change | $1,275,000-8.6%$561/sqft |
Source:  Eastern Shore AOR #71773 Report a problem Eastern Shore AOR #71773 Report a problem | ||
| 8/3/2026 | Price change | $1,395,000-3.8%$613/sqft |
Source: Eastern Shore AOR #71773 Report a problem | ||
| 7/6/2026 | Listed for sale | $1,450,000+1060%$638/sqft |
Source: Eastern Shore AOR #71773 Report a problem | ||
| 3/3/2017 | Sold | $125,000$55/sqft |
Source: Public Record Report a problem | ||
Public tax history
| Year | Property taxes | Tax assessment |
|---|---|---|
| 2025 | $7,725 +2.9% | $1,095,700 |
| 2024 | $7,506 +17.8% | $1,095,700 +30.7% |
| 2023 | $6,370 | $838,200 |
| 2022 | $6,370 +45.3% | $838,200 +59.6% |
| 2021 | $4,385 | $525,100 |
| 2020 | $4,385 +322.6% | $525,100 +320.1% |
| 2019 | $1,038 | $125,000 |
| 2018 | $1,038 | $125,000 |
Find assessor info on the county website
Monthly payment
Est. payment
Payment breakdown
Explore the cost of this home by adjusting the details. Changes won't be saved.Climate risks
Neighborhood: 23310
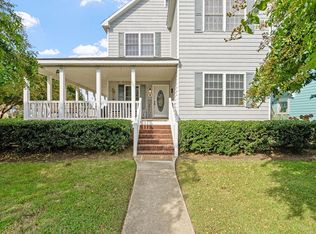
Similar homes
- $1,325,0004 bd4 ba2.4k sqft136 Golden Bear Circle Cpe, Charles, VA 23310New Construction
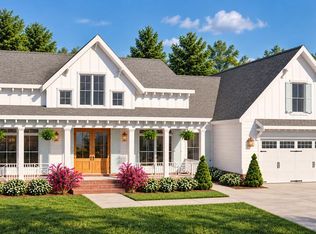
 MLS ID #72328, Thornton Stringfellow, BAY CREEK REALTY. Eastern Shore AOR
 - $860,0003 bd3 ba1.6k sqft501 Tazewell Ave, Cape Charles, VA 23310For Sale
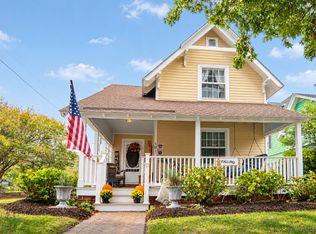 MLS ID #72370, Cathy Kababick, COLDWELL BANKER HARBOUR REALTY. Eastern Shore AOR
 - $1,090,0003 bd3 ba3k sqft1 Kings Ct, Cape Charles, VA 23310For Sale
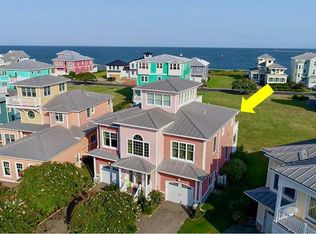 MLS ID #71973, Gerry K. Forbes, BLUE HERON REALTY CO.. Eastern Shore AOR
 - $1,050,0004 bd4 ba3k sqft11 Kings Ct, Cape Charles, VA 23310For Sale
 MLS ID #72319, Steve Miller, Property Collective. Eastern Shore AOR
 - $1,275,0004 bd4 ba2.4k sqft146 Golden Bear Circle Cpe, Charles, VA 23310New ConstructionEastern Shore AOR
- $839,0003 bd3 ba2.2k sqft615 Tazewell Ave, Cape Charles, VA 23310For SaleMLS ID #71192, Melanie Brown, COLDWELL BANKER HARBOUR REALTY. Eastern Shore AOR
- $749,9004 bd4 ba2.7k sqft10 Kings Ct, Cape Charles, VA 23310For SaleMLS ID #72057, Rudy Martin, BLUE HERON REALTY CO.. Eastern Shore AOR
- $785,0004 bd3 ba2.2k sqft15 Kings Bay Dr, Cape Charles, VA 23310For SaleMLS ID #72158, Natalie Ann Smith, BAY CREEK REALTY. Eastern Shore AOR
- $849,0004 bd2 ba1.6k sqft507 Harbor Ave, Cape Charles, VA 23310For SaleMLS ID #72117, Kimberley M. Starr, CHESAPEAKE PROPERTIES. Eastern Shore AOR
- $1,135,0003 bd3 ba2.7k sqft109 Golden Bear Circle Cpe, Charles, VA 23310New ConstructionEastern Shore AOR
- $668,5003 bd3 ba2.2k sqft22231 Verlinda Lndg S, Cape Charles, VA 23310New ConstructionMLS ID #72387, Sara Seay, Real Broker, LLC. Eastern Shore AOR
- $869,0004 bd4 ba2k sqft612 Tazewell Ave, Cape Charles, VA 23310For SaleMLS ID #71516, Melanie Brown, COLDWELL BANKER HARBOUR REALTY. Eastern Shore AOR
- $1,165,0003 bd3 ba2.7k sqft104 Columbus Dr, Cape Charles, VA 23310New ConstructionEastern Shore AOR
- $925,0004 bd3 ba3.2k sqft201 Arnies Loop, Cape Charles, VA 23310For SaleMLS ID #71114, Montaigne H. Cree, BLUE HERON REALTY CO.. Eastern Shore AOR
- $1,175,0003 bd4 ba3.1k sqft103 Gullane Way Cpe, Charles, VA 23310New ConstructionEastern Shore AOR
- $649,9004 bd3 ba2.5k sqft8 Burford Ct, Cape Charles, VA 23310For SaleMLS ID #71401, Natalie Ann Smith, BAY CREEK REALTY. Eastern Shore AOR
- $950,0005 bd3 ba2.8k sqft10 Bridgeton Dr, Cape Charles, VA 23310New ConstructionMLS ID #71134, Kate Adams, Swell Real Estate. Eastern Shore AOR
- $749,0004 bd4 ba2k sqft610-612 Peach St, Cape Charles, VA 23310For SaleMLS ID #72072, Sara Seay, Real Broker, LLC. Eastern Shore AOR
- $1,455,0004 bd4 ba3.2k sqft144 Golden Bear Circle Cpe, Charles, VA 23310New ConstructionEastern Shore AOR
- $1,365,0004 bd4 ba3k sqft304 Bayside Ave, Cape Charles, VA 23310New ConstructionEastern Shore AOR
