***THIS HOME QUALIFIES FOR 100% FINANCING WITH PARTICIPATING LENDERS*** Welcome to this beautifully maintained 3-bedroom, 2-bath home perfectly situated in the heart of Lakeland — offering true central convenience between Tampa and Orlando. Nestled on a large corner lot within a gated community, this property delivers both privacy and peace of mind. Step inside to a thoughtfully designed split floorplan, providing ideal separation between the primary suite and secondary bedrooms. The primary bedroom is a standout feature, boasting an oversized walk-in closet so spacious it feels like a room of its own. The secondary bedrooms are generously sized, offering comfort and flexibility for family, guests, or a home office. Whether you're commuting, entertaining, or simply enjoying the Florida lifestyle, this home offers the perfect blend of location, space, and community living. Your next chapter starts here — schedule your private showing today.
For sale
Price cut: $10K (7/9)
$310,000
603 POINTER LANE, LAKELAND, FL 33809
3beds
1,456sqft
Single Family Residence
Built in 2011
9,540 Square Feet Lot
$-- Zestimate®
$213/sqft
$35/mo HOA
What's special
Gated communityLarge corner lotThoughtfully designed split floorplan
- 65 days |
- 258 |
- 15 |
Zillow last checked:
Listing updated:
Listed by:
William Acosta 813-760-7812,
FOUNDATION REALTY GROUP 813-729-6000
Source: Stellar MLS,MLS#: TB8519775 Originating MLS: Suncoast Tampa
Originating MLS: Suncoast Tampa
Facts & features
Interior
Bedrooms & bathrooms
- Bedrooms: 3
- Bathrooms: 2
- Full bathrooms: 2
Primary bedroom
- Features: En Suite Bathroom, Walk-In Closet(s)
- Level: First
Bedroom 2
- Features: Built-in Closet
- Level: First
Bedroom 3
- Features: Built-in Closet
- Level: First
Kitchen
- Features: Pantry
- Level: First
Living room
- Level: First
Heating
- Central
Cooling
- Central Air
Appliances
- Included: Dishwasher, Dryer, Microwave, Range, Refrigerator, Washer
- Laundry: In Garage
Features
- Open Floorplan, Primary Bedroom Main Floor, Split Bedroom
- Flooring: Carpet, Ceramic Tile
- Has fireplace: Yes
- Fireplace features: Living Room, Wood Burning
Interior area
- Total structure area: 1,860
- Total interior livable area: 1,456 sqft
Video & virtual tour
Property
Parking
- Total spaces: 2
- Parking features: Garage - Attached
- Attached garage spaces: 2
- Details: Garage Dimensions: 20x19
Features
- Levels: One
- Stories: 1
- Exterior features: None
Lot
- Size: 9,540 Square Feet
- Features: Corner Lot
Details
- Parcel number: 242718161220000930
- Special conditions: None
Construction
Type & style
- Home type: SingleFamily
- Architectural style: Ranch
- Property subtype: Single Family Residence
Materials
- Block, Stucco
- Foundation: Slab
- Roof: Shingle
Condition
- Completed
- New construction: No
- Year built: 2011
Utilities & green energy
- Sewer: Public Sewer
- Water: Public
- Utilities for property: BB/HS Internet Available, Public
Community & HOA
Community
- Features: Gated Community - No Guard
- Pet fee: $0 monthly
- Subdivision: HUNTERS CROSSING PH 02
HOA
- Has HOA: Yes
- Amenities included: Gated
- Services included: Other
- HOA fee: $35 monthly
- HOA name: Highland Community Management
- HOA phone: 863-940-2863
Location
- Region: Lakeland
Financial & listing details
- Price per square foot: $213/sqft
- Tax assessed value: $226,924
- Annual tax amount: $2,660
- Date on market: 6/16/2026
- Cumulative days on market: 41 days
- Listing terms: Cash,Conventional,FHA,VA Loan
- Ownership: Fee Simple
- Total actual rent: 0
- Road surface type: Paved
Estimated market value
Not available
Estimated sales range
Not available
Not available
Price history
| Date | Event | Price |
|---|---|---|
| 7/9/2026 | Price change | $310,000-3.1%$213/sqft |
Source:  Stellar MLS #TB8519775 Report a problem Stellar MLS #TB8519775 Report a problem | ||
| 6/16/2026 | Listed for sale | $320,000+69.3%$220/sqft |
Source: Stellar MLS #TB8519775 Report a problem | ||
| 7/18/2018 | Sold | $189,000$130/sqft |
Source: Public Record Report a problem | ||
| 6/7/2018 | Listed for sale | $189,000+43.3%$130/sqft |
Source: S & D REAL ESTATE SERVICE LLC #L4901166 Report a problem | ||
| 1/3/2012 | Sold | $131,900+613%$91/sqft |
Source: Public Record Report a problem | ||
| 11/18/2011 | Sold | $18,500$13/sqft |
Source: Public Record Report a problem | ||
Public tax history
| Year | Property taxes | Tax assessment |
|---|---|---|
| 2025 | $1,825 +3.3% | $181,354 +2.9% |
| 2024 | $1,766 +2.5% | $176,243 +3% |
| 2023 | $1,724 +2.6% | $171,110 +3% |
| 2022 | $1,681 -0.4% | $166,126 +3% |
| 2021 | $1,688 +0.9% | $161,287 +1.4% |
| 2020 | $1,672 +0.1% | $159,060 +2.3% |
| 2019 | $1,671 -22.9% | $155,484 +29.1% |
| 2018 | $2,166 +30.5% | $120,391 +2.1% |
| 2017 | $1,660 +45.8% | $117,915 +2.1% |
| 2016 | $1,138 -1.8% | $115,490 +0.7% |
| 2015 | $1,159 -22.5% | $114,687 +0.8% |
| 2014 | $1,495 +29.7% | $113,777 +1.5% |
| 2013 | $1,153 +3.5% | $112,096 +1.7% |
| 2012 | $1,114 +66592.2% | $110,222 +110122% |
| 2009 | $2 -99.8% | $100 -99.8% |
| 2008 | $683 | $44,000 |
Find assessor info on the county website
Monthly payment
Est. payment
Payment breakdown
Explore the cost of this home by adjusting the details. Changes won't be saved.Climate risks
Neighborhood: 33809
Nearby schools
GreatSchools rating
- 4/10Edgar L. Padgett Elementary SchoolGrades: PK-5Distance: 1 mi
- 2/10Lake Gibson Middle SchoolGrades: 6-8Distance: 0.7 mi
- 3/10Lake Gibson Senior High SchoolGrades: PK,9-12Distance: 0.7 mi
Schools provided by the listing agent
- Elementary: Padgett Elem
- Middle: Lake Gibson Middle/Junio
- High: Lake Gibson High
Source: Stellar MLS. This data may not be complete. We recommend contacting the local school district to confirm school assignments for this home.
- $281,8003 bd2 ba1.4k sqft609 Pointer Ln, Lakeland, FL 33809Off Market
- $304,0003 bd2 ba1.4k sqft7138 Heatherbrook Dr, Lakeland, FL 33809Off Market
- $286,9003 bd2 ba1.4k sqft7144 Heatherbrook Dr, Lakeland, FL 33809Off Market
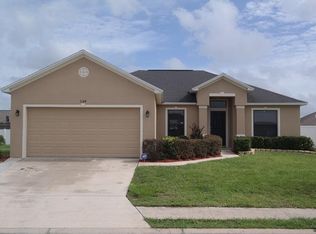
- $317,5003 bd2 ba1.7k sqft7115 Heatherbrook Dr, Lakeland, FL 33809Off Market
- $311,7003 bd2 ba1.6k sqft7109 Heatherbrook Dr, Lakeland, FL 33809Off Market
- $270,000-- bd-- ba1.4k sqft604 Pointer Ln, Lakeland, FL 33809Off Market
- $286,8003 bd2 ba1.4k sqft615 Pointer Ln, Lakeland, FL 33809Off Market
- $320,6003 bd2 ba1.7k sqft7121 Heatherbrook Dr, Lakeland, FL 33809Off Market
A local agent can set up tours, give advice and negotiate with sellers.
A local lender can help you make sure your offer is ready when you are.
Similar homes
- $329,0003 bd2 ba1.5k sqft1459 WYNGATE LANE, LAKELAND, FL 33809For Sale
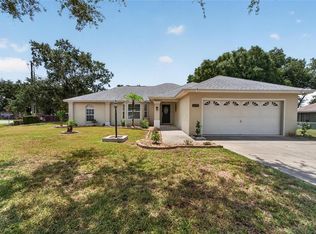
 MLS ID #L4962924, Elizabeth Willers, SERHANT. Stellar MLS
 - $340,0003 bd2 ba1.7k sqft7973 OAK RUN CIRCLE, LAKELAND, FL 33809For Sale
 MLS ID #S5154575, Brittany Huey, CENTURY 21 EDGE. Stellar MLS
 - $295,0003 bd2 ba1.2k sqft6224 DOE CIRCLE W, LAKELAND, FL 33809For Sale
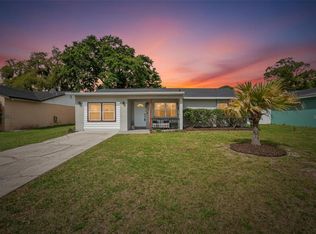 MLS ID #TB8492801, Kathy Celeiro, HOMEXPRESS REALTY, INC.. Stellar MLS
 - $265,0002 bd2 ba1.5k sqft6031 SANDERLING DRIVE, LAKELAND, FL 33809For Sale
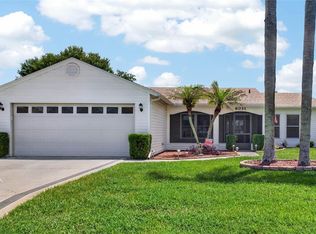 MLS ID #L4963640, Lorrie Clark, REMAX EXPERTS. Stellar MLS
 - $285,9003 bd2 ba1.5k sqft5581 MAGGIORE BOULEVARD, LAKELAND, FL 33805For SaleMLS ID #S5150856, Darian Leblanc, COLDWELL BANKER REALTY. Stellar MLS
- $340,0003 bd2 ba1.5k sqft7640 MUSCOVY DRIVE, LAKELAND, FL 33810For SaleMLS ID #TB8518682, Amy Camasso, CENTURY 21 BEGGINS ENTERPRISES. Stellar MLS
- $449,0004 bd2 ba2.1k sqft6917 ASHBURY DRIVE, LAKELAND, FL 33809For SaleMLS ID #TB8510566, Diann Callahan, NORTHSIDE REALTY INC REALTORS. Stellar MLS
- $350,0004 bd2 ba1.7k sqft1712 CHARMI DRIVE, LAKELAND, FL 33810For SaleMLS ID #L4960414, Jeri Thom, PREMIER REALTY NETWORK, INC. Stellar MLS
- $319,0004 bd2 ba1.7k sqft3978 WHITE IBIS ROAD, LAKELAND, FL 33811For SaleMLS ID #L4964230, Jana Lutz, COLDWELL BANKER REALTY. Stellar MLS
- $265,0003 bd1 ba1k sqft8008 N CAMPBELL ROAD, LAKELAND, FL 33810For SaleMLS ID #TB8538834, Elda Romero, SOUTHERN PINE REALTY GROUP, LLC. Stellar MLS
- $312,5003 bd2 ba1.5k sqft38626 FINN CLOVER LANE, ZEPHYRHILLS, FL 33540For SaleMLS ID #S5155699, Diane Torres, REAL BROKER, LLC. Stellar MLS
- $275,0003 bd2 ba1.6k sqft106 MAJESTIC GARDENS COURT, WINTER HAVEN, FL 33880For SaleMLS ID #L4964169, Paula Shields, HARPER REALTY FL, LLC. Stellar MLS
- $324,9004 bd2 ba1.9k sqft1681 RED LOOP, LAKELAND, FL 33801For SaleMLS ID #TB8496721, Jamie Devine Brown, PA, RE/MAX ALLIANCE GROUP. Stellar MLS
- $325,9003 bd2 ba1.8k sqft5461 KEATON SPRINGS DRIVE, LAKELAND, FL 33811For SaleMLS ID #TB8533736, Raitza Mayer, DALTON WADE INC. Stellar MLS
- $299,0004 bd2 ba1.9k sqft1748 RED LOOP, LAKELAND, FL 33801For SaleMLS ID #TB8440325, Kandi Karban, 27NORTH REALTY. Stellar MLS
- $315,0003 bd2 ba1.7k sqft1325 CYPRESS RIDGE LOOP, LAKE ALFRED, FL 33850For SaleMLS ID #O6396335, Gloria Duque, UNITED REALTY GROUP INC. Stellar MLS
- $294,9003 bd2 ba1.5k sqft1341 MATTIE POINTE BOULEVARD, AUBURNDALE, FL 33823For SaleMLS ID #TB8522691, Jose Robles, P.A., LPT REALTY, LLC. Stellar MLS
- $309,9003 bd2 ba1.6k sqft3434 DIAMOND TERRACE, MULBERRY, FL 33860For SaleMLS ID #L4961884, Lisa Matheny, ENGEL & VOELKERS LAKELAND. Stellar MLS
- $330,0004 bd2 ba1.8k sqft911 WATERVILLE DR, AUBURNDALE, FL 33823For SaleMLS ID #TB8508539, Adriana Echevarria, ORCHARD BROKERAGE, LLC. Stellar MLS
- $445,0003 bd2 ba1.6k sqft1421 ELLISON LANE, LAKELAND, FL 33801For SaleMLS ID #L4964209, Maddie Cochran, BHHS FLORIDA PROPERTIES GROUP. Stellar MLS
