Skip main navigation
Off market
  • $1,158,700

    603 Port Royal Way #603, Pensacola, FL 32502

    2beds
    2,251sqft
    Condominium
    Built in 1984
    -- sqft lot
    $1,158,700 Zestimate®
    $515/sqft
    $2,480 Estimated rent

    Home value

    $1,158,700

    $1.01M - $1.34M

    $2,480/mo

    Zestimate® history
    Loading
    Loading...

    Owner options

    List your home for rent

    $2,480/mo

    Rent Zestimate®

    Find your next renter with Zillow Rental Manager. Plus, with online applications, you can quickly screen prospective tenants – for free.

    Learn more

    $2,480/mo

    Rent Zestimate®

    Refinance and save

    $18,748/mo

    Est. payment

    Refinancing to a lower rate could help reduce your monthly payments and save thousands over the life of the loan.

    See today's rates

    $18,748/mo

    Est. payment

    Explore your selling options

    Work with a Zillow partner agent

    Leverage their expertise and Zillow's premium Showcase listings to get your home seen by more buyers.

    Get started

    List with your own agent

    Get your home in front of millions of buyers by listing it on Zillow.

    Learn how to do it

    Sell it yourself

    Take full control of how buyers see your home on Zillow by listing For Sale by Owner (FSBO).

    List your home

    What's special

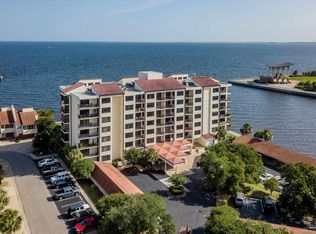
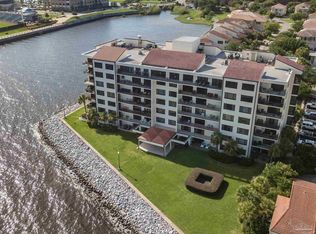
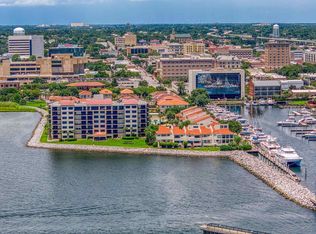
    WATERFRONT & DOWNTOWN living combine for the ULTIMATE Florida Lifestyle! Welcome to exclusive Port Royal, a gated, waterfront community in the heart of downtown Pensacola, FL. You're at the epicenter of all the "action" with just a short walk to fine dining restaurants, boutique shopping, athletic events at the Community Maritime Park, plays & operas at The Saenger Theater, musical acts at Vinyl Music Hall, art galleries, and seasonal festivals in Seville Square. This totally remodeled, 6th floor condominium offers unobstructed 180º degree views of Pensacola Bay, Palafox Pier, and downtown. Sunrises and sunsets are simply breathtaking. Wood & brick flooring, a neutral paint tone, and natural light pouring in through the floor-to-ceiling sliding glass doors/windows creates a serene and calming atmosphere throughout the main living area. Previously featuring 3 bedrooms, this 2251 SF condo corner-unit is incredibly expansive as one of the guest bedrooms was opened up to create a formal dining room. The kitchen features custom-designed cabinetry, breakfast bar, quartz countertops, stainless steel high-end appliances, center island, & two hidden pantries. Create the perfect ambiance throughout the day with Lutron motorized shades, recessed lighting, and chandeliers. A retreat, the master suite features a sliding glass door leading to the waterfront balcony. Spa-like, the master bath is ultra-luxe with custom tile flooring, marble vanity w/ superior sink, and a spacious walk-in closet. This split floor plan sports a generously-sized guest suite at the north end of this unit for added privacy. An enormous walk-in shower is featured in the guest bathroom. For this fair price, there is no better view; there is no higher quality; there is no better address in downtown! Amenities include a community pool area, exercise room, party room, and the pride of knowing you own a unit at one of the few waterfront condo developments within the city limits. Call a Realtor now.

    This property is off market, which means it's not currently listed for sale or rent on Zillow. This may be different from what's available on other websites or public sources.

    Zillow last checked:

    Listing updated:

    Listed by:

    Diane Harmon 850-232-5854,

    KELLER WILLIAMS REALTY GULF COAST

    Bought with:

    Scott Smith

    Southern Coast Property Management

    Source: PAR,MLS#: 538873MLS Logo

    Facts & features

    Interior

    Bedrooms & bathrooms
    • Bedrooms: 2
    • Bathrooms: 2
    • Full bathrooms: 2
    Rooms
    • Room types: Exercise Room
    Primary bedroom
    • Level: First
    • Area: 199.69
    • Dimensions: 17.75 x 11.25
    Bedroom
    • Level: First
    • Area: 154
    • Dimensions: 14 x 11
    Bathroom
    • Level: First
    • Area: 109.67
    • Dimensions: 11.75 x 9.33
    Dining room
    • Level: First
    • Area: 257.56
    • Dimensions: 20.33 x 12.67
    Kitchen
    • Level: First
    • Area: 161.03
    • Dimensions: 15.58 x 10.33
    Heating
    • Central
    Cooling
    • Central Air, Ceiling Fan(s)
    Appliances
    • Included: Electric Water Heater, Wine Cooler, Built In Microwave, Dishwasher, Disposal, Microwave, Refrigerator, Self Cleaning Oven
    • Laundry: Inside, W/D Hookups
    Features
    • Storage, Baseboards, Ceiling Fan(s), Elevator, High Speed Internet, Recessed Lighting
    • Flooring: Brick, Hardwood, Tile, Carpet
    • Windows: Blinds, Impact Resistant Windows
    • Has basement: No
    Interior area
    • Total structure area: 2,251
    • Total interior livable area: 2,251 sqft

    Property

    Parking
    • Total spaces: 2
    • Parking features: 2 Space/Unit
    Features
    • Levels: One
    • Stories: 1
    • Exterior features: Balcony
    • Pool features: Community
    • Fencing: Electric
    • Has view: Yes
    • View description: Bay
    • Has water view: Yes
    • Water view: Bay
    • Waterfront features: Bay, Waterfront, Block/Seawall, Rip Rap
    Lot
    • Size: 4.07 Acres
    • Features: Interior Lot
    Details
    • Parcel number: 000s009200603004
    • Zoning description: City

    Construction

    Type & style
    • Home type: Condo
    • Architectural style: Contemporary
    • Property subtype: Condominium
    Materials
    • Steel
    • Foundation: Slab
    • Roof: Built-Up,Clay Tiles/Slate
    Condition
    • Resale
    • New construction: No
    • Year built: 1984

    Utilities & green energy

    • Electric: Circuit Breakers, Copper Wiring
    • Sewer: Public Sewer
    • Water: Public
    • Utilities for property: Cable Available, Underground Utilities
    Green energy
    • Energy efficient items: Insulation, Insulated Walls

    Community & HOA

    Community
    • Features: Community Room, Elevator, Fitness Center, Gated, Picnic Area, Sidewalks
    • Security: Smoke Detector(s)
    • Subdivision: Port Royal
    HOA
    • Has HOA: Yes
    • Services included: Association, Maintenance Grounds, Insurance, Maintenance, Management, Trash
    • HOA fee: $11,088 annually
    Location
    • Region: Pensacola

    Financial & listing details

    • Price per square foot: $515/sqft
    • Price range: $740K - $1.2M
    • Date on market: 6/17/2025
    • Cumulative days on market: 86 days
    • Road surface type: Paved

    Price history

    DateEventPrice
    10/26/2018Sold$740,000$329/sqft
    Source: PAR #538873 Report a problem

    Public tax history

    Tax history is unavailable.

    Neighborhood: Downtown

    Nearby schools

    GreatSchools rating
    Schools provided by the listing agent
    • Elementary: Global Learning Academy
    • Middle: WORKMAN
    • High: Pensacola

    Source: PAR. This data may not be complete. We recommend contacting the local school district to confirm school assignments for this home.

    Get pre-qualified for a loan
    At Zillow Home Loans, we can pre-qualify you in as little as 5 minutes with no impact to your credit score.

    An equal housing lender. NMLS #10287.

    Sell for more on Zillow
    Get a Zillow Showcase℠ listing at no additional cost and you could sell for .
    $1,158,700
    2% more
    +$23,174
    With Zillow Showcase(estimated)
    $1,181,874