Skip main navigation
Sold for $215,000
  • $215,000

    603 Portside Dr, North Port, FL 34287

    3beds
    1,443sqft
    Mobile Home
    Built in 1992
    4,645 Square Feet Lot
    $187,800 Zestimate®
    $149/sqft
    $1,951 Estimated rent

    Home value

    $187,800

    $167,000 - $207,000

    $1,951/mo

    Zestimate® history
    Loading
    Loading...

    Owner options

    List your home for rent

    $1,951/mo

    Rent Zestimate®

    Find your next renter with Zillow Rental Manager. Plus, with online applications, you can quickly screen prospective tenants – for free.

    Learn more

    $1,951/mo

    Rent Zestimate®

    Refinance and save

    $1,648/mo

    Est. payment

    Refinancing to a lower rate could help reduce your monthly payments and save thousands over the life of the loan.

    See today's rates

    $1,648/mo

    Est. payment

    Explore your selling options

    Work with a Zillow partner agent

    Leverage their expertise and Zillow's premium Showcase listings to get your home seen by more buyers.

    Get started

    List with your own agent

    Get your home in front of millions of buyers by listing it on Zillow.

    Learn how to do it

    Sell it yourself

    Take full control of how buyers see your home on Zillow by listing For Sale by Owner (FSBO).

    List your home

    What's special

    New carportUpdated windowsNatural lightVaulted ceilingsGenerous pantryLaminate floors throughoutSheetrock walls
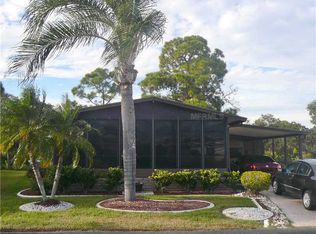
    Welcome to this exceptional opportunity to own a rarely available 3-bedroom manufactured home nestled within the serene and picturesque community of Harbor Isles in North Port, FL. This stunning home is perfectly situated on the preserve, offering a tranquil and private setting for you to enjoy. As you step inside, you'll immediately notice the spaciousness and elegance of the vaulted ceilings that enhance the open and inviting atmosphere. The laminate floors throughout the home provide a warm and modern touch, adding both beauty and functionality to the space. The heart of this home is the large eat-in kitchen, complete with a generous pantry and windows that frame breathtaking views of the surrounding preserve. Whether you're preparing meals or enjoying a cup of coffee, the peaceful ambiance of the outdoors will be a constant companion. The expansive Florida room boasts panoramic vistas of the preserve, creating a delightful space for relaxation or entertaining. With French doors that lead to a deck at the back, you'll have the perfect spot to unwind and soak in the natural beauty that surrounds you. Several notable updates have been made to this manufactured home, including updated windows that maximize energy efficiency and natural light. The plumbing was repiped in 2018, ensuring peace of mind and worry-free living. A new carport and seamless gutters all the way around the home add convenience and protection, while sheetrock walls and new skirting enhance the overall aesthetics. Safety and stability are prioritized with extra tie-downs beneath the home, providing additional security during inclement weather. The second bedroom is impressively spacious, offering endless possibilities for use, whether it's a guest room, home office, or hobby space. To keep you comfortable year-round, a new AC unit was installed in 2016, ensuring efficient cooling during the warm Florida summers. This home offers a harmonious blend of comfort, style, and tranquility. Don't miss your chance to experience the joys of living in this exceptional property.

    Zillow last checked:

    Listing updated:

    Listed by:

    Kari Myroniuk 941-350-6101,

    BISHOP WEST REAL ESTATE LLC 941-315-7766,

    Mindy Buckley 941-468-1118,

    BISHOP WEST REAL ESTATE LLC

    Bought with:

    Brian Helgemo, 3041311

    COMPASS FLORIDA

    Source: Stellar MLS,MLS#: N6127266MLS LogoOriginating MLS: Venice

    Facts & features

    Interior

    Bedrooms & bathrooms
    • Bedrooms: 3
    • Bathrooms: 2
    • Full bathrooms: 2
    Primary bedroom
    • Features: Walk-In Closet(s)
    • Level: First
    • Dimensions: 14x13
    Bedroom 2
    • Features: Built-in Closet
    • Level: First
    • Dimensions: 15x13
    Bedroom 3
    • Features: Built-in Closet
    • Level: First
    • Dimensions: 13x11
    Dining room
    • Level: First
    • Dimensions: 13x12
    Florida room
    • Level: First
    • Dimensions: 20x12
    Kitchen
    • Level: First
    • Dimensions: 20x10
    Living room
    • Level: First
    • Dimensions: 16x16
    Workshop
    • Level: First
    • Dimensions: 10x10
    Heating
    • Central, Electric, Heat Pump
    Cooling
    • Central Air
    Appliances
    • Included: Dishwasher, Dryer, Range, Range Hood, Refrigerator, Washer
    • Laundry: Other
    Features
    • Ceiling Fan(s), Eating Space In Kitchen, Living Room/Dining Room Combo, Open Floorplan, Split Bedroom, Vaulted Ceiling(s)
    • Flooring: Carpet, Laminate
    • Doors: French Doors
    • Windows: Skylight(s), Window Treatments
    • Has fireplace: No
    Interior area
    • Total structure area: 2,127
    • Total interior livable area: 1,443 sqft

    Property

    Parking
    • Total spaces: 1
    • Parking features: Carport
    • Carport spaces: 1
    Features
    • Levels: One
    • Stories: 1
    • Patio & porch: Covered, Deck, Enclosed, Rear Porch
    • Exterior features: Private Mailbox, Rain Gutters, Storage
    • Has view: Yes
    • View description: Park/Greenbelt, Trees/Woods
    • Waterfront features: Lake
    Lot
    • Size: 4,645 Square Feet
    • Features: FloodZone
    Details
    • Parcel number: 0789014103
    • Zoning: RMH
    • Special conditions: None

    Construction

    Type & style
    • Home type: MobileManufactured
    • Property subtype: Mobile Home
    Materials
    • Vinyl Siding, Wood Frame
    • Foundation: Crawlspace
    • Roof: Metal,Roof Over
    Condition
    • Completed
    • New construction: No
    • Year built: 1992

    Utilities & green energy

    • Sewer: Public Sewer
    • Water: Public
    • Utilities for property: Electricity Connected, Public, Sewer Connected, Water Connected

    Community & HOA

    Community
    • Features: Boat Slip, Community Boat Ramp, Dock, Fishing, Lake, Marina, Private Boat Ramp, Water Access, Association Recreation - Owned, Buyer Approval Required, Clubhouse, Deed Restrictions, Fitness Center, Gated, Golf Carts OK, Pool
    • Security: Gated Community
    • Pet fee: $0 monthly
    • Senior community: Yes
    • Subdivision: HARBOR ISLES IV
    HOA
    • Has HOA: Yes
    • Amenities included: Cable TV, Clubhouse, Fence Restrictions, Fitness Center, Gated, Laundry, Pickleball Court(s), Pool, Recreation Facilities, Sauna, Shuffleboard Court, Spa/Hot Tub, Tennis Court(s)
    • Services included: Cable TV, Common Area Taxes, Community Pool, Reserve Fund, Internet, Manager, Pool Maintenance, Private Road, Recreational Facilities
    • HOA fee: $170 monthly
    • HOA name: Shelly Kalinovich
    • HOA phone: 941-426-5745
    Location
    • Region: North Port

    Financial & listing details

    • Price per square foot: $149/sqft
    • Tax assessed value: $171,900
    • Annual tax amount: $1,224
    • Date on market: 6/19/2023
    • Cumulative days on market: 14 days
    • Listing terms: Cash,Conventional
    • Ownership: Fee Simple
    • Total actual rent: 0
    • Electric utility on property: Yes
    • Road surface type: Paved
    • Body type: Double Wide

    Price history

    DateEventPrice
    7/26/2023Sold$215,000-10.4%$149/sqft
    Source: Stellar MLS #N6127266 Report a problem
    7/4/2023Pending sale$239,900$166/sqft
    Source: Stellar MLS #N6127266 Report a problem
    6/19/2023Listed for sale$239,900+130.9%$166/sqft
    Source: Stellar MLS #N6127266 Report a problem
    2/13/2014Sold$103,900-31.9%$72/sqft
    Source: Public Record Report a problem
    10/7/2005Sold$152,500$106/sqft
    Source: Public Record Report a problem

    Public tax history

    YearProperty taxesTax assessment
    2025$2,184 -1%$171,900 -3.3%
    2024$2,205 +94.6%$177,700 +91.5%
    2023$1,133 -7.5%$92,778 -11.3%
    2022$1,224 +5.2%$104,576 +3%
    2021$1,164 +1.1%$101,530 +1.4%
    2020$1,151 +5.6%$100,128 +2.3%
    2019$1,090 $97,877 +1.9%
    2018$1,090 +4.2%$96,052 +2.1%
    2017$1,046 +1.1%$94,076 -13.6%
    2016$1,035 +1.4%$108,900 +19%
    2015$1,020 -28.6%$91,500 +21.7%
    2014$1,429 +9.2%$75,200
    2013$1,308 +4.2%$75,200 +4.3%
    2012$1,256 -7.1%$72,100 -10.7%
    2011$1,352 -3.2%$80,700 -1.1%
    2010$1,396 -5.7%$81,600 +1.4%
    2009$1,481 $80,500 -15.1%
    2008$1,481 -26.8%$94,800 -30.9%
    2007$2,023 $137,100 -2.2%
    2006-- $140,200 +96.9%
    2005-- $71,191 +3%
    2004$926 -0.2%$69,117 +1.9%
    2003$928 +1.3%$67,828 +6.6%
    2002$916 +8%$63,602 +1.6%
    2001$848 -4.1%$62,600 -3.4%
    2000$885 $64,800
    Find assessor info on the county website

    Neighborhood: Warm Mineral Springs

    Nearby schools

    GreatSchools rating
    Get a cash offer in 3 minutes
    Find out how much your home could sell for in as little as 3 minutes with a no-obligation cash offer.
    Estimated market value
    $187,800
    Get a cash offer in 3 minutes
    Find out how much your home could sell for in as little as 3 minutes with a no-obligation cash offer.
    Estimated market value
    $187,800