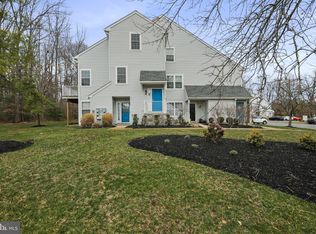
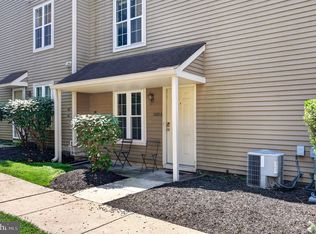
Move-in ready 2 bed, 2 bath first-floor condo in Whitebridge! This spacious first-floor unit is packed with recent updates and ready for its next owner. The primary bathroom features a new shower, vanity, tile, and lighting, and the hall bath has been fully updated with a new tub, vanity, tile, and lighting. Additional updates include new ceiling fans in the living room, primary bedroom, and second bedroom, plus new blinds throughout. The kitchen was completely renovated in 2019 with granite countertops, new cabinetry, and stainless steel appliances. New laminate flooring runs through the living room, kitchen, dining area, hallway, and both bedrooms. Enjoy the convenience of an in-unit washer and dryer, plus a covered patio with sliding glass door access from the living room overlooking a wooded, private view. The primary bedroom offers three closets, including a walk-in, all outfitted with professional organizers. Two additional exterior storage closets provide extra space for bikes, seasonal items, or overflow storage. The Whitebridge community offers resort-style amenities including a bike trail, basketball court, in-ground swimming pool, picnic area, tennis court, playground, and clubhouse. Ideally located close to major highways and shopping, this home offers easy access to everything you need. Low-maintenance condo living with all the space and updates you're looking for — schedule your showing today!
Under contract
$295,000
603 Quail Rd, Marlton, NJ 08053
2beds
1,080sqft
:
Get pre-qualified$2,472/mo
Condominium
Built in 1994
-- sqft lot
$297,800 Zestimate®
$273/sqft
$310/mo HOA
What's special
In-unit washer and dryerNew blinds throughoutWooded private view
- 39 days |
- 61 |
- 1 |
Likely to sell faster than
Zillow last checked:
Listing updated:
Listed by:
Jennifer Paullin 215-883-8884,
Keller Williams Real Estate - Newtown
Source: Bright MLS,MLS#: NJBL2115570
Facts & features
Interior
Bedrooms & bathrooms
- Bedrooms: 2
- Bathrooms: 2
- Full bathrooms: 2
- Main level bathrooms: 2
- Main level bedrooms: 2
Rooms
- Room types: Living Room, Dining Room, Primary Bedroom, Bedroom 2, Kitchen, Bathroom 2, Primary Bathroom
Primary bedroom
- Features: Ceiling Fan(s), Flooring - Laminated, Walk-In Closet(s)
- Level: Main
- Area: 180 Square Feet
- Dimensions: 12 X 15
Bedroom 2
- Features: Ceiling Fan(s), Flooring - Laminated
- Level: Main
- Area: 120 Square Feet
- Dimensions: 10 X 12
Primary bathroom
- Level: Main
Bathroom 2
- Level: Main
Dining room
- Features: Flooring - Laminated
- Level: Main
- Area: 90 Square Feet
- Dimensions: 9 X 10
Kitchen
- Features: Granite Counters, Kitchen - Electric Cooking
- Level: Main
- Area: 72 Square Feet
- Dimensions: 8 X 9
Living room
- Features: Ceiling Fan(s), Flooring - Laminated
- Level: Main
- Area: 210 Square Feet
- Dimensions: 14 X 15
Heating
- Forced Air, Natural Gas
Cooling
- Central Air, Electric
Appliances
- Included: Stainless Steel Appliance(s), Microwave, Dishwasher, Dryer, Washer, Refrigerator, Cooktop, Disposal, Gas Water Heater
- Laundry: Main Level, In Unit
Features
- Ceiling Fan(s), Combination Kitchen/Dining, Open Floorplan, Bathroom - Stall Shower, Bathroom - Tub Shower, Walk-In Closet(s), Upgraded Countertops
- Flooring: Laminate, Tile/Brick
- Has basement: No
- Has fireplace: No
Interior area
- Total structure area: 1,080
- Total interior livable area: 1,080 sqft
- Finished area above ground: 1,080
- Finished area below ground: 0
Property
Parking
- Parking features: Parking Lot
Accessibility
- Accessibility features: None
Features
- Levels: One
- Stories: 1
- Patio & porch: Patio
- Exterior features: Storage, Sidewalks
- Pool features: Community
Lot
- Features: Backs to Trees
Details
- Additional structures: Above Grade, Below Grade
- Parcel number: 130001700007C0603
- Zoning: MD
- Special conditions: Standard
Construction
Type & style
- Home type: Condo
- Architectural style: Traditional
- Property subtype: Condominium
- Attached to another structure: Yes
Materials
- Vinyl Siding
- Foundation: Slab
Condition
- Excellent,Very Good
- New construction: No
- Year built: 1994
Utilities & green energy
- Electric: 100 Amp Service
- Sewer: Public Sewer
- Water: Public
- Utilities for property: Cable Connected
Community & HOA
Community
- Features: Pool
- Condo and coop fee: $310 monthly
- Subdivision: Whitebridge
HOA
- Has HOA: No
- Amenities included: Jogging Path, Pool, Tot Lots/Playground, Basketball Court, Clubhouse, Common Grounds, Tennis Court(s)
- Services included: Trash, All Ground Fee, Lawn Care Front, Lawn Care Rear, Lawn Care Side, Snow Removal, Pool(s), Maintenance Grounds
- HOA name: Whitebridge Condominium Association
Location
- Region: Marlton
- Municipality: EVESHAM TWP
Financial & listing details
- Price per square foot: $273/sqft
- Tax assessed value: $155,000
- Annual tax amount: $5,717
- Date on market: 7/5/2026
- Listing agreement: Exclusive Right To Sell
- Listing terms: Conventional,Cash
- Inclusions: Washer, Dryer, Refrigerator
- Exclusions: All Personal Property
- Ownership: Condominium
Estimated market value
$297,800
$283,000 - $313,000
$2,294/mo
Price history
| Date | Event | Price |
|---|---|---|
| 7/11/2026 | Contingent | $295,000$273/sqft |
Source:  Bright MLS #NJBL2115570 Report a problem Bright MLS #NJBL2115570 Report a problem | ||
| 7/5/2026 | Listed for sale | $295,000+13.5%$273/sqft |
Source: Bright MLS #NJBL2115570 Report a problem | ||
| 6/12/2026 | Listing removed | $2,400$2/sqft |
Source: Zillow Rentals Report a problem | ||
| 4/24/2026 | Listed for rent | $2,400$2/sqft |
Source: Zillow Rentals Report a problem | ||
| 12/1/2023 | Sold | $260,000+4%$241/sqft |
Source: Bright MLS #NJBL2055608 Report a problem | ||
| 11/6/2023 | Pending sale | $250,000$231/sqft |
Source: Bright MLS #NJBL2055608 Report a problem | ||
| 10/31/2023 | Listed for sale | $250,000+92.3%$231/sqft |
Source: Bright MLS #NJBL2055608 Report a problem | ||
| 6/7/2018 | Sold | $130,000-3.7%$120/sqft |
Source: Public Record Report a problem | ||
| 11/30/2017 | Price change | $135,000-4.9%$125/sqft |
Source: BHHS Fox & Roach-Moorestown #7006080 Report a problem | ||
| 9/16/2017 | Price change | $142,000-3.4%$131/sqft |
Source: BHHS Fox & Roach-Moorestown #7006080 Report a problem | ||
| 8/11/2017 | Price change | $147,000-4.7%$136/sqft |
Source: BHHS Fox & Roach-Moorestown #7006080 Report a problem | ||
| 7/13/2017 | Price change | $154,300-3%$143/sqft |
Source: BHHS Fox & Roach-Moorestown #7006080 Report a problem | ||
| 6/21/2017 | Listed for sale | $159,000+59%$147/sqft |
Source: BHHS Fox & Roach-Moorestown #7006080 Report a problem | ||
| 4/12/2000 | Sold | $100,000+11.1%$93/sqft |
Source: Public Record Report a problem | ||
| 10/5/1994 | Sold | $89,990$83/sqft |
Source: Public Record Report a problem | ||
Public tax history
| Year | Property taxes | Tax assessment |
|---|---|---|
| 2025 | $5,293 +6.3% | $155,000 |
| 2024 | $4,980 | $155,000 |
| 2023 | -- | $155,000 |
| 2022 | $5,217 +12.3% | $155,000 |
| 2021 | $4,645 -4.5% | $155,000 -6.5% |
| 2020 | $4,865 +1.4% | $165,800 |
| 2019 | $4,797 +1.2% | $165,800 |
| 2018 | $4,740 +2.5% | $165,800 |
| 2017 | $4,624 +1.8% | $165,800 |
| 2016 | $4,543 +2.9% | $165,800 |
| 2015 | $4,414 +1.4% | $165,800 |
| 2014 | $4,352 +1.2% | $165,800 |
| 2012 | $4,299 +1.3% | $165,800 |
| 2011 | $4,243 +2.4% | $165,800 |
| 2010 | $4,142 +1.8% | $165,800 |
| 2009 | $4,070 +4.1% | $165,800 +91.7% |
| 2008 | $3,910 +4.2% | $86,500 |
| 2007 | $3,751 +6.5% | $86,500 |
| 2006 | $3,522 +4.1% | $86,500 |
| 2005 | $3,384 +28.8% | $86,500 |
| 2004 | $2,627 | $86,500 |
| 2003 | -- | $86,500 |
| 2002 | -- | $86,500 |
| 2001 | -- | $86,500 |
Find assessor info on the county website
Monthly payment
Est. payment
Payment breakdown
Explore the cost of this home by adjusting the details. Changes won't be saved.Climate risks
Neighborhood: Marlton
Nearby schools
GreatSchools rating
- 8/10Robert B Jaggard SchoolGrades: K-5Distance: 2.1 mi
- 6/10Marlton Middle SchoolGrades: 6-8Distance: 2.1 mi
- 6/10Cherokee High SchoolGrades: 9-12Distance: 1.9 mi
Schools provided by the listing agent
- Elementary: Robert B. Jaggard E.s.
- Middle: Marlton Middle M.s.
- High: Cherokee H.s.
- District: Evesham Township
Source: Bright MLS. This data may not be complete. We recommend contacting the local school district to confirm school assignments for this home.
- $333,1002 bd2 ba1.5k sqft604 Quail Rd, Marlton, NJ 08053Sold
- $321,9003 bd2 ba1.1k sqft602 Quail Rd, Marlton, NJ 08053Off Market
- $210,9002 bd1 ba935 sqft601 Quail Rd, Marlton, NJ 08053Off Market
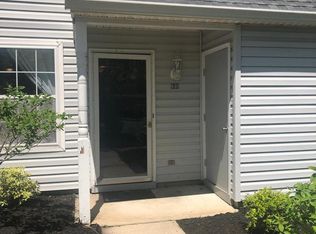
- $257,600-- bd-- ba1k sqft605 Quail Rd, Marlton, NJ 08053Off Market
- $270,8002 bd2 ba1k sqft605 Quail Rd, Evesham, NJ 08053Off Market
- $167,800-- bd-- ba935 sqft607 Quail Rd, Marlton, NJ 08053Off Market
- $336,1002 bd2 ba1.5k sqft606 Quail Rd, Marlton, NJ 08053Off Market
- $281,600-- bd-- ba1.3k sqft608 Quail Rd, Marlton, NJ 08053Off Market
A local agent can set up tours, give advice and negotiate with sellers.
A local lender can help you make sure your offer is ready when you are.
Similar homes
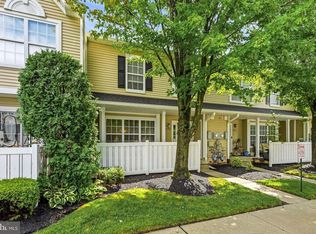
- $315,0002 bd3 ba1.2k sqft2202 Delancey Way, Marlton, NJ 08053For Sale
 MLS ID #NJBL2117952, Sam Lepore, Keller Williams Realty - Moorestown. Bright MLS
 - $315,0002 bd3 ba1.3k sqft3902 Buxmont Rd, Marlton, NJ 08053For Sale
 MLS ID #NJBL2117942, Nancy Sullivan, Compass New Jersey, LLC - Haddon Township. Bright MLS
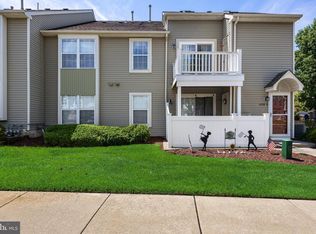
 - $305,0002 bd1 ba1.1k sqft4208 Fenwick Ln, Mount Laurel, NJ 08054For Sale
 MLS ID #NJBL2118282, Tina Batten, Keller Williams Realty - Cherry Hill. Bright MLS
 - $264,5002 bd1 ba970 sqft2001A Denham Ct #A, Mount Laurel, NJ 08054For Sale
 MLS ID #NJBL2116888, Stephen Fortino, EXP Realty, LLC. Bright MLS
 - $375,0003 bd2 ba1.4k sqft22 Five Crown Royal, Marlton, NJ 08053For SaleMLS ID #NJBL2118246, Christopher Valianti, Elite Realtors of New Jersey. Bright MLS
- $259,9002 bd1 ba920 sqft251-A Everly Ct, Mount Laurel, NJ 08054For SaleMLS ID #NJBL2116998, Ray Verderame, National Realty Old City LLC - PA. Bright MLS
- $269,9002 bd2 ba1.1k sqft54 W Bluebell Ln, Mount Laurel, NJ 08054For SaleMLS ID #NJBL2114748, Teresa Loomis, EXP Realty, LLC. Bright MLS
- $238,0001 bd1 ba788 sqft17 Provincetown Dr, Marlton, NJ 08053For SaleMLS ID #NJBL2118066, Jeremiah F Kobelka, Real Broker, LLC. Bright MLS
- $304,9002 bd2 ba1.3k sqft16 Andover Ct, Southampton, NJ 08088For SaleMLS ID #NJBL2118316, Steve Treitel, RE/MAX ONE Realty. Bright MLS
- $234,9002 bd1 ba932 sqft404 Willow Turn, Mount Laurel, NJ 08054For SaleMLS ID #NJBL2118220, Jordan Cass, Real Broker, LLC. Bright MLS
- $272,5002 bd1 ba984 sqft1508B Ralston Dr #B, Mount Laurel, NJ 08054For SaleMLS ID #NJBL2112144, Alex Falcao, Real Broker, LLC. Bright MLS
- $334,9003 bd3 ba1.6k sqft203 Tanglewood Dr, Sicklerville, NJ 08081For SaleMLS ID #NJCD2124010, Tim Perry, Vanguard Realty Group Inc. Bright MLS
- $258,5002 bd2 ba1.1k sqft5806 Adelaide Dr, Mount Laurel, NJ 08054For SaleMLS ID #NJBL2113944, Carmela M Pirolli, Coldwell Banker Realty. Bright MLS
- $264,9002 bd1 ba1k sqft613 Steeplechase Ct, Woodbury, NJ 08096For SaleMLS ID #NJGL2075600, EDGAR PIZARRO, Weichert Realtors-Mullica Hill. Bright MLS
- $419,9002 bd2 ba1.3k sqft10 Madison Ct, Mount Laurel, NJ 08054For SaleMLS ID #NJBL2117858, Lisa Chick, AM Realty Advisors LLC. Bright MLS
- $329,9002 bd2 ba967 sqft877 Westminster Dr N, Southampton, NJ 08088For SaleMLS ID #NJBL2113634, Jack Ryan, RE/MAX at Home. Bright MLS
- $329,9002 bd2 ba1k sqft43 Kingston Way, Southampton, NJ 08088For SaleMLS ID #NJBL2113932, Saber Sabo, Keller Williams Realty - Marlton. Bright MLS
- $274,9002 bd2 ba1.4k sqft468 Steeplechase Ct, Woodbury, NJ 08096For SaleMLS ID #NJGL2076458, Rob Langi, Ovation Realty LLC. Bright MLS
- $320,0002 bd2 ba1.1k sqft22 Banbury Ln, Southampton, NJ 08088For SaleMLS ID #NJBL2096488, Theapia Best, Prime Realty Partners. Bright MLS
- $295,0003 bd3 ba1.3k sqft1301 Lakeside Dr, Palmyra, NJ 08065For SaleMLS ID #NJBL2113060, Erin Lewandowski, BHHS Fox & Roach-Moorestown. Bright MLS
