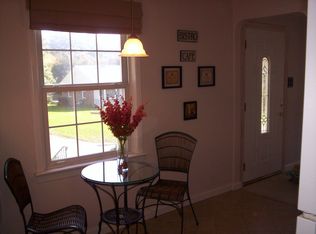
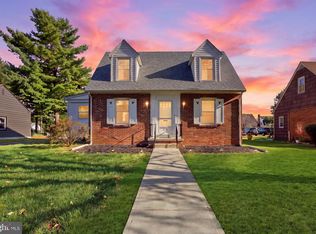
Charming and lovingly cared for, this adorable Cape Cod in the York Suburban School District is ready for its next chapter! Enjoy unbeatable convenience with easy access to the hospital, shopping, I-83, and Route 30. Step inside to a warm and inviting main level featuring a lovely large kitchen, a spacious living room, and a comfortable dining room perfect for everyday living and entertaining alike. A first-floor bedroom and full bathroom add wonderful convenience, ideal for guests or one-level living. The primary suite upstairs offers loads of storage plus its own private sitting room, creating the perfect retreat at the end of the day. A bright four-seasons room off the back adds even more versatile living space to enjoy year-round. Outside, you'll love the added privacy of this desirable corner lot one of the larger lots in the area with a super private, adorably decorated backyard that's ready for entertaining. Both front and back decks invite you to enjoy the fresh air, while the oversized 1-car detached garage provides plenty of room for parking and storage Recent updates include a new HVAC system for year-round comfort. The waterproofed, unfinished basement is a blank canvas with incredible potential plumbing is already in place, making it easy to finish into additional living space, a home office, game room, or gym.This sweet Cape Cod is move-in ready and full of charm. Don't miss your chance to call it home!
Pending
$215,000
603 Rathton Rd, York, PA 17403
3beds
1,176sqft
Single Family Residence
Built in 1950
5,554 Square Feet Lot
$219,700 Zestimate®
$183/sqft
$-- HOA
What's special
Private sitting roomFirst-floor bedroomBright four-seasons roomDesirable corner lotLoads of storageFront and back decksComfortable dining room
- 45 days
- 176
- 2
Likely to sell faster than
Zillow last checked:
Listing updated:
Listed by:
Katie Klenk 717-858-6227,
Keller Williams Legacy 4436609229
Source: Bright MLS,MLS#: PAYK2109088
Facts & features
Interior
Bedrooms & bathrooms
- Bedrooms: 3
- Bathrooms: 1
- Full bathrooms: 1
- Main level bathrooms: 1
- Main level bedrooms: 2
Rooms
- Room types: Living Room, Bedroom 2, Kitchen, Bedroom 1, Sun/Florida Room, Bathroom 1
Bedroom 1
- Features: Flooring - Carpet
- Level: Main
- Area: 130 Square Feet
- Dimensions: 10 X 13
Bedroom 2
- Features: Flooring - Carpet
- Level: Main
- Area: 117 Square Feet
- Dimensions: 9 X 13
Bathroom 1
- Features: Flooring - Tile/Brick
- Level: Main
- Area: 40 Square Feet
- Dimensions: 5 X 8
Kitchen
- Features: Flooring - Tile/Brick
- Level: Main
- Area: 130 Square Feet
- Dimensions: 10 X 13
Living room
- Features: Ceiling Fan(s), Flooring - Carpet
- Level: Main
- Area: 204 Square Feet
- Dimensions: 17 X 12
Other
- Features: Flooring - Carpet
- Level: Main
- Area: 216 Square Feet
- Dimensions: 18 X 12
Heating
- ENERGY STAR Qualified Equipment, Forced Air, Natural Gas
Cooling
- Central Air, Electric
Appliances
- Included: Gas Water Heater
- Laundry: In Basement
Features
- Dry Wall
- Flooring: Carpet, Hardwood, Ceramic Tile
- Basement: Full
- Has fireplace: No
Interior area
- Total structure area: 1,176
- Total interior livable area: 1,176 sqft
- Finished area above ground: 1,176
- Finished area below ground: 0
Property
Parking
- Total spaces: 3
- Parking features: Garage Door Opener, Oversized, Detached, Driveway, On Street
- Garage spaces: 1
- Uncovered spaces: 2
Accessibility
- Accessibility features: None
Features
- Levels: One and One Half
- Stories: 1.5
- Patio & porch: Breezeway, Deck
- Pool features: None
- Fencing: Full
Lot
- Size: 5,554 Square Feet
Details
- Additional structures: Above Grade, Below Grade
- Parcel number: 480001800240000000
- Zoning: RESIDENTIAL
- Special conditions: Standard
Construction
Type & style
- Home type: SingleFamily
- Architectural style: Cape Cod
- Property subtype: Single Family Residence
Materials
- Brick
- Foundation: Block
- Roof: Architectural Shingle
Condition
- Very Good
- New construction: No
- Year built: 1950
Utilities & green energy
- Sewer: Public Sewer
- Water: Public
- Utilities for property: Cable Connected
Community & HOA
Community
- Subdivision: York Hospital
HOA
- Has HOA: No
Location
- Region: York
- Municipality: SPRING GARDEN TWP
Financial & listing details
- Price per square foot: $183/sqft
- Tax assessed value: $98,490
- Annual tax amount: $3,292
- Date on market: 8/6/2026
- Listing agreement: Exclusive Agency
- Listing terms: Cash,Conventional,FHA,VA Loan
- Inclusions: Washer, Dryer, Fridge, And Movable Island In Kitchen
- Exclusions: Mini Fridge In Basement And Chest Freezer In Basement.
- Ownership: Fee Simple
Estimated market value
$219,700
$209,000 - $231,000
$1,640/mo
Price history
| Date | Event | Price |
|---|---|---|
| 8/10/2026 | Pending sale | $215,000$183/sqft |
Source:  Bright MLS #PAYK2109088 Report a problem Bright MLS #PAYK2109088 Report a problem | ||
| 8/6/2026 | Listed for sale | $215,000+19.4%$183/sqft |
Source: Bright MLS #PAYK2109088 Report a problem | ||
| 7/30/2021 | Sold | $180,000+5.9%$153/sqft |
Source: Bright MLS #PAYK2000490 Report a problem | ||
| 6/28/2021 | Pending sale | $169,900$144/sqft |
Source: Bright MLS #PAYK2000490 Report a problem | ||
| 6/23/2021 | Listed for sale | $169,900+21.4%$144/sqft |
Source: Bright MLS #PAYK2000490 Report a problem | ||
| 6/7/2018 | Sold | $139,900$119/sqft |
Source: Public Record Report a problem | ||
| 4/30/2018 | Pending sale | $139,900$119/sqft |
Source: CENTURY 21 Dale Realty Co. #1000398786 Report a problem | ||
| 4/24/2018 | Listed for sale | $139,900+55.4%$119/sqft |
Source: CENTURY 21 Dale Realty Co. #1000398786 Report a problem | ||
| 3/28/2018 | Sold | $90,000-35.7%$77/sqft |
Source: Public Record Report a problem | ||
| 5/31/2017 | Listing removed | $139,900$119/sqft |
Source: CENTURY 21 Dale Realty Co. #21701086 Report a problem | ||
| 1/31/2017 | Listed for sale | $139,900$119/sqft |
Source: CENTURY 21 Dale Realty Co. #21701086 Report a problem | ||
Public tax history
| Year | Property taxes | Tax assessment |
|---|---|---|
| 2026 | $3,814 +2.3% | $98,490 |
| 2025 | $3,729 +2.4% | $98,490 |
| 2024 | $3,640 +1.4% | $98,490 |
| 2023 | $3,591 +9.1% | $98,490 |
| 2022 | $3,292 -1.3% | $98,490 |
| 2021 | $3,336 +2.1% | $98,490 |
| 2020 | $3,269 +2.6% | $98,490 |
| 2019 | $3,187 +2.1% | $98,490 |
| 2018 | $3,120 +312.2% | $98,490 |
| 2017 | $757 | $98,490 |
| 2016 | -- | $98,490 |
| 2015 | -- | $98,490 |
| 2014 | -- | $98,490 |
| 2013 | -- | $98,490 |
| 2012 | -- | $98,490 |
| 2011 | -- | $98,490 |
| 2010 | -- | $98,490 |
| 2009 | -- | $98,490 |
| 2008 | -- | $98,490 |
| 2007 | -- | $98,490 |
| 2006 | -- | $98,490 +35.5% |
| 2005 | -- | $72,660 -3% |
| 2004 | -- | $74,900 |
| 2003 | -- | $74,900 +3.1% |
| 2002 | -- | $72,660 |
| 2000 | -- | $72,660 |
| 1999 | -- | $72,660 |
Find assessor info on the county website
Monthly payment
Est. payment
Payment breakdown
Explore the cost of this home by adjusting the details. Changes won't be saved.Climate risks
Neighborhood: Valley View
Nearby schools
Schools provided by the listing agent
- Middle: York Suburban
- High: York Suburban
- District: York Suburban
Source: Bright MLS. This data may not be complete. We recommend contacting the local school district to confirm school assignments for this home.
Similar homes
- $210,0003 bd2 ba1.3k sqft341 W Newton Ave, York, PA 17401For Sale
 MLS ID #PAYK2111854, Adam McCallister, EXP Realty, LLC. Bright MLS
 - $242,5003 bd1 ba1k sqft2786 Clearbrook Blvd, York, PA 17406For Sale
 MLS ID #PAYK2111586, Ross Stanard, Howard Hanna Real Estate Services-York. Bright MLS
 - $225,0003 bd2 ba1.5k sqft2400 Catherine St, York, PA 17408For Sale
 MLS ID #PAYK2107398, Ethan Funderburk, Real of Pennsylvania. Bright MLS
 - $274,9003 bd1 ba1.3k sqft1530 E Philadelphia St, York, PA 17403For Sale
 MLS ID #PAYK2109274, MALAK DANOUR, Iron Valley Real Estate of York County. Bright MLS
 - $299,9003 bd2 ba1.7k sqft1910 S Queen St, York, PA 17403For SaleMLS ID #PAYK2108076, Ras Dean, LPT Realty, LLC. Bright MLS
- $170,0005 bd2 ba1.4k sqft230 E Poplar St, York, PA 17403For SaleMLS ID #PAYK2110738, Justin ASHBY, Keller Williams Elite. Bright MLS
- $245,0004 bd2 ba1.3k sqft1500 Wogan Rd, York, PA 17404For SaleMLS ID #PAYK2110878, Tyarra Toomey, Keller Williams Keystone Realty. Bright MLS
- $239,9002 bd1 ba1k sqft801 10th Ave, York, PA 17402For SaleMLS ID #PAYK2110374, C Martin Heaps, Howard Hanna Real Estate Services-Shrewsbury. Bright MLS
- $189,0002 bd1 ba950 sqft802 Richwill Ln, York, PA 17404For SaleMLS ID #PAYK2111440, Dylan Morrison, Cummings & Co. Realtors. Bright MLS
- $179,9994 bd2 ba1.4k sqft326 Smith St, York, PA 17401For SaleMLS ID #PAYK2109102, Justin ASHBY, Keller Williams Elite. Bright MLS
- $250,0003 bd2 ba1.6k sqft315 S Highland Ave, York, PA 17404For SaleMLS ID #PAYK2110744, Glenda Kane, Realty One Group Generations. Bright MLS
- $219,9003 bd2 ba1.5k sqft2720 Hunt Club Dr #4, York, PA 17402For SaleMLS ID #PAYK2110910, Rob Jones, Berkshire Hathaway HomeServices Homesale Realty. Bright MLS
- $174,9003 bd1 ba1.2k sqft704 E Prospect St, York, PA 17403For SaleMLS ID #PAYK2106044, Spencer Blake, Renaissance Realty Sales, LLC. Bright MLS
- $225,0002 bd1 ba1.2k sqft314 W Newton Ave #316, York, PA 17401For SaleMLS ID #PAYK2110816, Deares Rideout, Keller Williams Keystone Realty. Bright MLS
- $209,9002 bd2 ba1.1k sqft98 Westview Mnr #98, York, PA 17408For SaleMLS ID #PAYK2109956, Kurt Johnston, Iron Valley Real Estate of York County. Bright MLS
- $249,9004 bd2 ba1.4k sqft222 N Main St, Jacobus, PA 17407For SaleMLS ID #PAYK2111082, Renie Jordan, Coldwell Banker Realty. Bright MLS
- $215,0003 bd1 ba1.2k sqft470 Willow St, Highspire, PA 17034For SaleMLS ID #PADA2064114, Dalton Reynolds, Keller Williams of Central PA. Bright MLS
- $170,0004 bd1 ba1.2k sqft1417 Continental Rd, York, PA 17404For SaleMLS ID #PAYK2109490, Annie Wallace, Inch & Co. Real Estate, LLC. Bright MLS
- $215,9002 bd2 ba1.5k sqft1010 Crest Way APT 304, York, PA 17403For SaleMLS ID #PAYK2106272, Alyce Page, Berkshire Hathaway HomeServices Homesale Realty. Bright MLS
- $199,9992 bd2 ba1.2k sqft1000 Country Club Rd, York, PA 17403For SaleMLS ID #PAYK2106510, Tally Fisher, Howard Hanna Real Estate Services-York. Bright MLS
