This beautiful home built in 2024 by DR Horton is the perfect blend of contemporary design and functional living. Boasting 4 bedrooms, 2 baths, and a 2-car garage, this property offers a seamless open floor plan that caters to both relaxation and entertaining needs. Step into the expansive living area, where the inviting island kitchen becomes the centerpiece for memorable gatherings. The kitchen is perfect for the chef in your family & has sleek Quartz countertops, LED lighting, and ample cabinetry with a walk-in pantry. The primary suite serves as a serene retreat & is separate from the other bedrooms. En Suite bathroom features modern fixtures and an over-sized shower. The additional bedrooms offer flexibility for guest accommodation or a home office setup. Outside, the property continues to impress, with a covered back patio, gutters and a full sprinkler system ensuring easy maintenance and pristine curb appeal. Privacy is a standout feature, as there are no neighbors behind, providing a tranquil setting looking at the beautiful pine trees. Convenient location to State Hwy 31 making it an easy commute to restaurants and shopping. Come see today!
Sold
Price Unknown
603 River Oaks Ln, Chandler, TX 75758
4beds
1,706sqft
Single Family Residence
Built in 2024
6,534 Square Feet Lot
$240,800 Zestimate®
$--/sqft
$2,127 Estimated rent
Home value
$240,800
$229,000 - $253,000
$2,127/mo
Zestimate® history
Owner options
List your home for rent
$2,127/mo
Rent Zestimate®
Find your next renter with Zillow Rental Manager. Plus, with online applications, you can quickly screen prospective tenants – for free.
$2,127/mo
Rent Zestimate®
Refinance and save
$650/mo
Est. payment
Refinancing to a lower rate could help reduce your monthly payments and save thousands over the life of the loan.
$650/mo
Est. payment
Explore your selling options
Work with a Zillow partner agent
Leverage their expertise and Zillow's premium Showcase listings to get your home seen by more buyers.
Get startedList with your own agent
Get your home in front of millions of buyers by listing it on Zillow.
Learn how to do itSell it yourself
Take full control of how buyers see your home on Zillow by listing For Sale by Owner (FSBO).
List your homeWhat's special
Modern fixturesBeautiful pine treesQuartz countertopsCovered back patioInviting island kitchenEn suite bathroomWalk-in pantry
Zillow last checked:
Listing updated:
Listed by:
Lester Haury,
Coldwell Banker Apex - Rockwall
Bought with:
Nakeia Burrell, TREC# 0791295
Source: GTARMLS,MLS#: 25013208
Facts & features
Interior
Bedrooms & bathrooms
- Bedrooms: 4
- Bathrooms: 2
- Full bathrooms: 2
Rooms
- Room types: Utility Room, 1 Living Area
Primary bedroom
- Features: Master Bedroom Split
Bedroom
- Features: Walk-In Closet(s)
Bedroom 1
- Area: 210
- Dimensions: 15 x 14
Bedroom 2
- Area: 100
- Dimensions: 10 x 10
Bedroom 3
- Area: 100
- Dimensions: 10 x 10
Bedroom 4
- Area: 100
- Dimensions: 10 x 10
Bathroom
- Features: Walk-In Closet(s), Linen Closet
Kitchen
- Features: Breakfast Room
- Area: 150
- Dimensions: 10 x 15
Living room
- Area: 234
- Dimensions: 18 x 13
Heating
- Central/Electric
Cooling
- Central Electric
Appliances
- Included: Range/Oven-Electric, Dishwasher, Disposal, Microwave
Features
- Kitchen Island
- Windows: Blinds
- Has fireplace: No
- Fireplace features: None
Interior area
- Total structure area: 1,706
- Total interior livable area: 1,706 sqft
Property
Parking
- Total spaces: 2
- Parking features: Garage
- Garage spaces: 2
- Details: Garage Size: 18x20
Features
- Levels: One
- Stories: 1
- Patio & porch: Patio Covered
- Exterior features: Sprinkler System, Gutter(s)
- Pool features: None
- Fencing: Wood
Lot
- Size: 6,534 Square Feet
Details
- Additional structures: None
- Parcel number: 200003524
- Special conditions: None
Construction
Type & style
- Home type: SingleFamily
- Architectural style: Traditional
- Property subtype: Single Family Residence
Materials
- Alum/Vinyl Siding, Brick and Stone
- Foundation: Slab
- Roof: Composition
Condition
- Year built: 2024
Utilities & green energy
- Water: Company: City Of Chandler
- Utilities for property: Cable Available
Community & HOA
Community
- Subdivision: RIVER OAKS AT SAWMILL ROA
HOA
- Has HOA: Yes
- HOA fee: $650 annually
Location
- Region: Chandler
Financial & listing details
- Tax assessed value: $289,379
- Annual tax amount: $381
- Date on market: 9/2/2025
Price history
| Date | Event | Price |
|---|---|---|
| 2/3/2026 | Sold | -- |
Source:  GTARMLS #25013208 Report a problem GTARMLS #25013208 Report a problem | ||
| 1/6/2026 | Pending sale | $249,900$146/sqft |
Source: GTARMLS #25013208 Report a problem | ||
| 1/6/2026 | Contingent | $249,900$146/sqft |
Source: NTREIS #21051378 Report a problem | ||
| 9/2/2025 | Listed for sale | $249,900-6%$146/sqft |
Source: GTARMLS #25013208 Report a problem | ||
| 6/13/2024 | Sold | -- |
Source: NTREIS #20560172 Report a problem | ||
| 3/26/2024 | Pending sale | $265,990$156/sqft |
Source: NTREIS #20560172 Report a problem | ||
| 3/13/2024 | Price change | $265,990-2.2%$156/sqft |
Source: NTREIS #20560172 Report a problem | ||
| 2/13/2024 | Listed for sale | $271,990$159/sqft |
Source:  DR Horton Report a problem DR Horton Report a problem | ||
Public tax history
| Year | Property taxes | Tax assessment |
|---|---|---|
| 2025 | $3,644 +894.4% | $289,379 +1574.3% |
| 2024 | $367 +44.8% | $17,284 +45% |
| 2023 | $253 | $11,920 |
Find assessor info on the county website
Neighborhood: 75758
Nearby homes
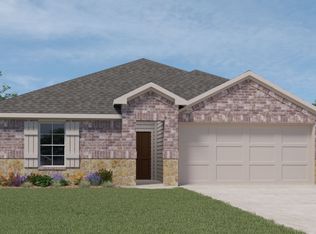
- $255,0083 bd2 ba1.4k sqft607 River Oaks Ln, Chandler, TX 75758Off Market
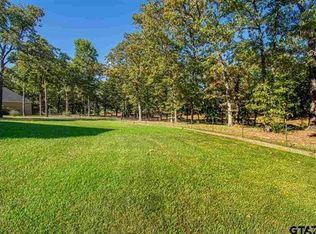
- $799,30045 Acres12680 Fm 315, Chandler, TX 75758Off Market
- $--3 bd2 ba1.4k sqft602 River Oaks Ln, Chandler, TX 75758Off Market

- $254,4284 bd2 ba1.6k sqft600 River Oaks Ln, Chandler, TX 75758Off Market

- $--3 bd2 ba1.2k sqft604 River Oaks Ln, Chandler, TX 75758Sold
- $--5 bd3 ba2.6k sqft701 River Oaks Ln, Chandler, TX 75758Sold
- $467,700-- bd-- ba2k sqft12798 Fm 315 N, Chandler, TX 75758Off Market
- $250,5004 bd2 ba1.6k sqft507 River Oaks Ln, Chandler, TX 75758Off Market
Nearby schools
GreatSchools rating
- 5/10Chandler Elementary SchoolGrades: PK-3Distance: 0.7 mi
- 7/10Brownsboro Junior High SchoolGrades: 7-8Distance: 8.7 mi
- 4/10Brownsboro High SchoolGrades: 9-12Distance: 9.2 mi
Schools provided by the listing agent
- Elementary: Chandler
- Middle: Brownsboro
- High: Brownsboro
Source: GTARMLS. This data may not be complete. We recommend contacting the local school district to confirm school assignments for this home.
Get a cash offer in 3 minutes
Find out how much your home could sell for in as little as 3 minutes with a no-obligation cash offer.
Estimated market value
$240,800
Get a cash offer in 3 minutes
Find out how much your home could sell for in as little as 3 minutes with a no-obligation cash offer.
Estimated market value
$240,800
- Texas
- Henderson County
- Chandler
- 75758
- 603 River Oaks Ln
Nearby cities
Nearby neighborhoods
Nearby zip codes
Other Chandler Topics
