Skip main navigation
Off market
  • $215,000

    603 Rolling Mill Ln, Youngsville, LA 70592

    3beds
    1,228sqft
    SingleFamily
    Built in 2014
    7,082 Square Feet Lot
    $215,000 Zestimate®
    $175/sqft
    $1,860 Estimated rent

    Home value

    $215,000

    $204,000 - $226,000

    $1,860/mo

    Zestimate® history
    Loading
    Loading...

    Owner options

    List your home for rent

    $1,860/mo

    Rent Zestimate®

    Find your next renter with Zillow Rental Manager. Plus, with online applications, you can quickly screen prospective tenants – for free.

    Learn more

    $1,860/mo

    Rent Zestimate®

    Refinance and save

    $1,013/mo

    Est. payment

    Refinancing to a lower rate could help reduce your monthly payments and save thousands over the life of the loan.

    See today's rates

    $1,013/mo

    Est. payment

    Explore your selling options

    Work with a Zillow partner agent

    Leverage their expertise and Zillow's premium Showcase listings to get your home seen by more buyers.

    Get started

    List with your own agent

    Get your home in front of millions of buyers by listing it on Zillow.

    Learn how to do it

    Sell it yourself

    Take full control of how buyers see your home on Zillow by listing For Sale by Owner (FSBO).

    List your home

    What's special

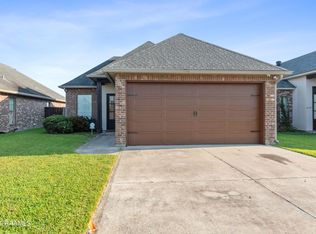
    The open concept of this 3 bed/ 2 bath split floor plan home was custom built by Shivers less than 4 yrs ago with design & functionality in mind. Wells Landing is located in Southside/Comeaux school district next to the new recreation center & Sugar Mill Pond & thankfully ~is a subdivision that was NOT affected at all by previous flooding. This beauty has it all~ curb appeal, meticulous landscaping & the best of both worlds with a privacy fence that opens up to your extended rear yard -something that everyone wants ~but is rare with subdivision life! Enjoy the quaint back patio knowing that there will never be a neighbor behind you! Upon entering, you sense how inviting and warm the open floor plan is. The family room is full of natural light~ highlighting the character details of ceiling heights! There are wood & tile floors, recessed lighting , designer color palate, slab granite & crown molding throughout the entire home. The gourmet kitchen has white cabinets, slab granite and a full functional stand alone island as well as energy efficient stainless appliances. The dining room is quaint and perfect size for table and chairs. The master bedroom is lg with custom ceiling, wood floors, master bath & lg walk in closet. Guest bedrooms are located in easy access of guest bath and a laundry nook is placed perfectly in home to compliment the great flow. See for yourself the care taken in designing and maintaining this adorable home- there is an exterior builders warranty that is transferable to new owner as well!! This home is eligible for a 100% financing with Rural development loan and with use of preferred lender-closing cost assistance!! Take advantage of being able to purchase at resale cost a home that is more like new construction by scheduling your showing today!

    This property is off market, which means it's not currently listed for sale or rent on Zillow. This may be different from what's available on other websites or public sources.

    Facts & features

    Interior

    Bedrooms & bathrooms
    • Bedrooms: 3
    • Bathrooms: 2
    • Full bathrooms: 2
    Heating
    • Forced air, Electric
    Cooling
    • Central
    Appliances
    • Included: Dishwasher, Garbage disposal
    Features
    • Flooring: Tile, Hardwood, Laminate
    Interior area
    • Total interior livable area: 1,228 sqft

    Property

    Features
    • Fencing: Wood, Privacy
    • On waterfront: Yes
    Lot
    • Size: 7,082 Square Feet
    Details
    • Parcel number: 6149699

    Construction

    Type & style
    • Home type: SingleFamily
    Materials
    • Roof: Composition
    Condition
    • Year built: 2014

    Utilities & green energy

    • Utilities for property: Elec: SLEMCO

    Community & HOA

    Location
    • Region: Youngsville

    Financial & listing details

    • Price per square foot: $175/sqft
    • Tax assessed value: $179,000
    • Annual tax amount: $1,748

    Price history

    DateEventPrice
    5/18/2018Sold--
    Source: RAA #18002766 Report a problem
    4/16/2018Pending sale$177,000$144/sqft
    Source: Keller Williams Realty Acadiana #18002766 Report a problem
    3/22/2018Listed for sale$177,000$144/sqft
    Source: Keller Williams Realty Acadiana #18002766 Report a problem
    7/28/2014Sold--
    Source: Public Record Report a problem
    4/2/2014Sold--
    Source: Public Record Report a problem

    Public tax history

    YearProperty taxesTax assessment
    2024$1,748 +14.8%$17,900 +15.4%
    2023$1,522 0%$15,508
    2022$1,522 -0.4%$15,508
    2021$1,528 +0.1%$15,508
    2020$1,527 +4.6%$15,508
    2019$1,459 -1.9%$15,508
    2018$1,488 +74%$15,508
    2017$855 $15,508
    2015$855 +0.3%$15,508 +951.4%
    2013$853 $1,475
    Find assessor info on the county website

    Neighborhood: 70592

    Nearby schools

    GreatSchools rating
    Schools provided by the listing agent
    • Elementary: G T Lindon
    • Middle: Youngsville
    • High: Southside/Comeaux

    Source: The MLS. This data may not be complete. We recommend contacting the local school district to confirm school assignments for this home.

    Get pre-qualified for a loan
    At Zillow Home Loans, we can pre-qualify you in as little as 5 minutes with no impact to your credit score.

    An equal housing lender. NMLS #10287.

    Sell for more on Zillow
    Get a Zillow Showcase℠ listing at no additional cost and you could sell for .
    $215,000
    2% more
    +$4,300
    With Zillow Showcase(estimated)
    $219,300
