"THE CHANCE SELLS TEAM" presents to you fabulous 3 bedroom 2 bath ranch style home with a huge 4th bedroom/bonus room over the garage!! I love the large kitchen with granite counter tops and wrap around bar with stainless steel appliances and roomy dining room/eat-n-area, all overlooking the spacious great room with vaulted ceiling and a fireplace. Nice primary suite with a walk-in-closet and primary bath with dual vanities, separate shower and soaker garden tub too. 2nd bedrooms are a good size too. Walk-in laundry room. Front and back covered porches. Ginormous privacy fenced in back yard. 2-car side entry garage, plus an additional 1-car detached for a 3-car garage total. Awesome UNION GROVE School district!! Located off Airline road and Kelleytown road area, that has always been in high demand for a great place/area to live in. Give us a call for your easy viewing of this property today!! Thanks, Chance.
Closed
$320,000
603 Rossie Ct, McDonough, GA 30252
4beds
2,122sqft
Single Family Residence
Built in 2001
1 Acres Lot
$312,700 Zestimate®
$151/sqft
$2,135 Estimated rent
Home value
$312,700
$281,000 - $347,000
$2,135/mo
Zestimate® history
Owner options
List your home for rent
$2,135/mo
Rent Zestimate®
Find your next renter with Zillow Rental Manager. Plus, with online applications, you can quickly screen prospective tenants – for free.
$2,135/mo
Rent Zestimate®
Refinance and save
$2,010/mo
Est. payment
Refinancing to a lower rate could help reduce your monthly payments and save thousands over the life of the loan.
$2,010/mo
Est. payment
Explore your selling options
Work with a Zillow partner agent
Leverage their expertise and Zillow's premium Showcase listings to get your home seen by more buyers.
Get startedList with your own agent
Get your home in front of millions of buyers by listing it on Zillow.
Learn how to do itSell it yourself
Take full control of how buyers see your home on Zillow by listing For Sale by Owner (FSBO).
List your homeWhat's special
Stainless steel appliancesRoomy dining roomWrap around barSeparate showerSoaker garden tubWalk-in laundry room
Zillow last checked:
Listing updated:
Listed by:
Chance Adamson 678-752-1969,
Southern Classic Realtors
Bought with:
James Campbell, 393181
Century 21 Results
Source: GAMLS,MLS#: 10598933
Facts & features
Interior
Bedrooms & bathrooms
- Bedrooms: 4
- Bathrooms: 2
- Full bathrooms: 2
- Main level bathrooms: 2
- Main level bedrooms: 3
Rooms
- Room types: Family Room, Game Room, Laundry
Dining room
- Features: Dining Rm/Living Rm Combo, Seats 12+
Kitchen
- Features: Breakfast Area, Breakfast Bar, Pantry, Solid Surface Counters
Heating
- Floor Furnace, Natural Gas
Cooling
- Ceiling Fan(s), Central Air
Appliances
- Included: Dishwasher, Gas Water Heater, Oven/Range (Combo), Refrigerator, Stainless Steel Appliance(s)
- Laundry: In Hall
Features
- Double Vanity, High Ceilings, In-Law Floorplan, Master On Main Level, Roommate Plan, Separate Shower, Soaking Tub, Split Bedroom Plan, Tile Bath, Tray Ceiling(s), Vaulted Ceiling(s), Walk-In Closet(s)
- Flooring: Carpet, Tile
- Windows: Double Pane Windows
- Basement: None
- Attic: Pull Down Stairs
- Number of fireplaces: 1
- Fireplace features: Family Room
Interior area
- Total structure area: 2,122
- Total interior livable area: 2,122 sqft
- Finished area above ground: 2,122
- Finished area below ground: 0
Property
Parking
- Total spaces: 3
- Parking features: Attached, Detached, Garage, Garage Door Opener, Kitchen Level, RV/Boat Parking, Side/Rear Entrance
- Has attached garage: Yes
Features
- Levels: One and One Half
- Stories: 1
- Patio & porch: Patio, Porch
- Fencing: Back Yard,Fenced,Privacy,Wood
Lot
- Size: 1 Acres
- Features: Cul-De-Sac, Level, Open Lot, Private
Details
- Additional structures: Garage(s), Second Garage
- Parcel number: 134B01076000
Construction
Type & style
- Home type: SingleFamily
- Architectural style: Ranch,Traditional
- Property subtype: Single Family Residence
Materials
- Vinyl Siding
- Foundation: Slab
- Roof: Composition
Condition
- Resale
- New construction: No
- Year built: 2001
Utilities & green energy
- Sewer: Septic Tank
- Water: Public
- Utilities for property: Cable Available, Electricity Available, High Speed Internet, Natural Gas Available, Underground Utilities, Water Available
Community & HOA
Community
- Features: None
- Security: Security System
- Subdivision: Virginia Meadows
HOA
- Has HOA: No
- Services included: None
Location
- Region: Mcdonough
Financial & listing details
- Price per square foot: $151/sqft
- Tax assessed value: $347,800
- Annual tax amount: $5,113
- Date on market: 9/5/2025
- Cumulative days on market: 18 days
- Listing agreement: Exclusive Right To Sell
- Listing terms: Cash,Conventional,FHA,VA Loan
- Electric utility on property: Yes
Price history
| Date | Event | Price |
|---|---|---|
| 10/14/2025 | Sold | $320,000$151/sqft |
Source:  GAMLS #10598933 Report a problem GAMLS #10598933 Report a problem | ||
| 9/23/2025 | Pending sale | $320,000$151/sqft |
Source: GAMLS #10598933 Report a problem | ||
| 9/5/2025 | Listed for sale | $320,000$151/sqft |
Source: GAMLS #10598933 Report a problem | ||
| 9/5/2025 | Listing removed | $320,000$151/sqft |
Source: GAMLS #10549566 Report a problem | ||
| 8/1/2025 | Listed for sale | $320,000$151/sqft |
Source: GAMLS #10549566 Report a problem | ||
| 6/28/2025 | Pending sale | $320,000$151/sqft |
Source: GAMLS #10549566 Report a problem | ||
| 6/23/2025 | Listed for sale | $320,000+100.1%$151/sqft |
Source: GAMLS #10549566 Report a problem | ||
| 7/7/2015 | Sold | $159,900$75/sqft |
Source: Public Record Report a problem | ||
| 6/1/2015 | Pending sale | $159,900$75/sqft |
Source: RE/MAX ADVANTAGE #07460643 Report a problem | ||
| 5/27/2015 | Listed for sale | $159,900+33.3%$75/sqft |
Source: RE/MAX ADVANTAGE #07460643 Report a problem | ||
| 5/31/2013 | Sold | $120,000-18%$57/sqft |
Source: Public Record Report a problem | ||
| 6/4/2001 | Sold | $146,400$69/sqft |
Source: Public Record Report a problem | ||
Public tax history
| Year | Property taxes | Tax assessment |
|---|---|---|
| 2025 | $3,760 +9.5% | $139,120 +13.5% |
| 2024 | $3,435 +12.2% | $122,520 -2% |
| 2023 | $3,062 +1.8% | $125,000 +23.3% |
| 2022 | $3,008 +21.3% | $101,360 +28.3% |
| 2021 | $2,481 +1.9% | $79,000 +2.5% |
| 2020 | $2,434 +4.6% | $77,040 +6.3% |
| 2019 | $2,326 +4.8% | $72,480 +6.7% |
| 2018 | $2,219 +6.2% | $67,920 +9.2% |
| 2016 | $2,090 +0.3% | $62,200 +8.3% |
| 2015 | $2,084 -9.8% | $57,440 +19.7% |
| 2014 | $2,312 | $48,000 |
| 2013 | -- | -- |
| 2012 | -- | -- |
| 2011 | -- | -- |
| 2010 | -- | -- |
| 2009 | -- | -- |
| 2008 | $559 -1.6% | -- |
| 2007 | $568 +4.9% | $64,480 |
| 2005 | $542 | $64,480 +8% |
| 2004 | $542 -1.6% | $59,680 |
| 2003 | $550 +10.6% | $59,680 +6.5% |
| 2002 | $498 +83.5% | $56,040 +618.5% |
| 2001 | $271 +11.4% | $7,800 +11.4% |
| 2000 | $243 | $7,000 |
Find assessor info on the county website
Neighborhood: 30252
Nearby homes
- $328,0005 bd2 ba2.1k sqft604 Rossie Ct, McDonough, GA 30252Sold
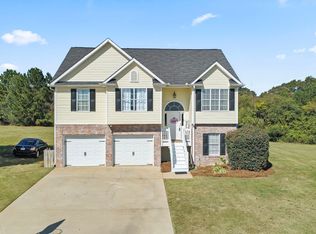
- $328,5003 bd2 ba1.8k sqft286 Keller Dr, McDonough, GA 30252Off Market
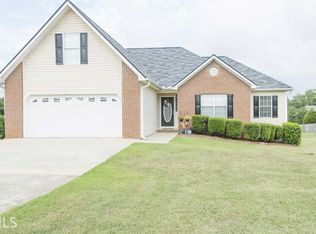
- $315,7003 bd2 ba1.9k sqft600 Rossie Ct, McDonough, GA 30252Off Market
- $349,2003 bd3 ba1.8k sqft292 Keller Dr, McDonough, GA 30252Off Market
- $498,5004 bd2 ba4.1k sqft3405 Airline Rd, McDonough, GA 30252Off Market
- $516,8004 bd2 ba2.5k sqft3393 Airline Rd, McDonough, GA 30252Off Market
- $277,3003 bd2 ba1.4k sqft280 Keller Dr, McDonough, GA 30252Off Market
- $311,4004 bd2 ba2k sqft285 Keller Dr, McDonough, GA 30252Off Market
Nearby schools
GreatSchools rating
- 8/10Timber Ridge Elementary SchoolGrades: PK-5Distance: 2 mi
- 8/10Union Grove Middle SchoolGrades: 6-8Distance: 3 mi
- 7/10Union Grove High SchoolGrades: 9-12Distance: 3.3 mi
Schools provided by the listing agent
- Elementary: Timber Ridge
- Middle: Union Grove
- High: Union Grove
Source: GAMLS. This data may not be complete. We recommend contacting the local school district to confirm school assignments for this home.
Get a cash offer in 3 minutes
Find out how much your home could sell for in as little as 3 minutes with a no-obligation cash offer.
Estimated market value
$312,700
Get a cash offer in 3 minutes
Find out how much your home could sell for in as little as 3 minutes with a no-obligation cash offer.
Estimated market value
$312,700
- Georgia
- Henry County
- McDonough
- 30252
- 603 Rossie Ct
Nearby cities
Nearby zip codes
Other McDonough Topics
