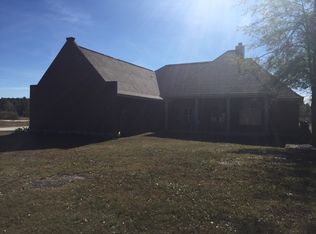
Come see yourself in this beautiful country setting with and open and split floor plan! This 5 bedroom 2 1/2 bath CUSTOM beauty boasts high end countertops and fixtures throughout including blue tooth speakers in the showers so you can singing in the shower like never before!!!! The built-in refrigerator/freezer combo, built-in microwave DRAWER, double oven and chef's cooktop with pot filler make this an ideal space for entertaining. And you'll want to do lots of entertaining on the covered 30' x 80' back carport/patio with ample room for Both covered parking and visiting. The home sits on approx 15 acres with a pond. The front 4 acres are cleared with raised bed garden patches, a 30 x 55 fenced in chicken yard and a 11x16 chicken coop negotiable in the sale. On the wooded part of the parcel, you can hunt deer on your own property! Floors are Luxury Vinyl Plank throughout, ceilings are 10' and all the doors are 8' giving a feeling of grandure. The home is serviced by two 50 gallon water heaters for your comfort and convenience. Air conditioner units are brand new inside and out with equipment made in the USA so you won't have any trouble sourcing parts. Flood zone X generally does not require flood insurance. This is a conventional custom built home with a barndominium look, designed for strength and durability in construction, energy efficiency and low maintenance. All measurements are M/L.
Sold
Price Unknown
603 Route 66, Dequincy, LA 70633
5beds
2,835sqft
Single Family Residence, Residential
Built in 2022
14.5 Acres Lot
$528,700 Zestimate®
$--/sqft
$3,107 Estimated rent
Home value
$528,700
$476,000 - $587,000
$3,107/mo
Zestimate® history
Owner options
List your home for rent
$3,107/mo
Rent Zestimate®
Find your next renter with Zillow Rental Manager. Plus, with online applications, you can quickly screen prospective tenants – for free.
$3,107/mo
Rent Zestimate®
Refinance and save
Refinancing to a lower rate could help reduce your monthly payments and save thousands over the life of the loan.
Explore your selling options
Work with a Zillow partner agent
Leverage their expertise and Zillow's premium Showcase listings to get your home seen by more buyers.
Get startedList with your own agent
Get your home in front of millions of buyers by listing it on Zillow.
Learn how to do itSell it yourself
Take full control of how buyers see your home on Zillow by listing For Sale by Owner (FSBO).
List your homeWhat's special
Chicken coopFenced in chicken yardHigh end countertopsBuilt-in microwave drawerRaised bed garden patches
Zillow last checked:
Listing updated:
Listed by:
James P Romero 337-853-6501,
Coldwell Banker Ingle Safari R,
Anja Richard 337-274-2520,
Coldwell Banker Ingle Safari R
Bought with:
Wallace Myers, 0995690656
Keller Williams Realty Lake Ch
Source: SWLAR,MLS#: SWL25002617
Facts & features
Interior
Bedrooms & bathrooms
- Bedrooms: 5
- Bathrooms: 3
- Full bathrooms: 2
- 1/2 bathrooms: 1
- Main level bathrooms: 3
- Main level bedrooms: 5
Primary bedroom
- Description: Room
- Level: Lower
- Area: 270 Square Feet
- Dimensions: 14.5 x 17.9
Bedroom
- Description: Room
- Level: Lower
- Area: 210 Square Feet
- Dimensions: 14.3 x 14.7
Bedroom
- Description: Room
- Level: Lower
- Area: 156 Square Feet
- Dimensions: 12.3 x 13
Bedroom
- Description: Room
- Level: Lower
- Area: 210 Square Feet
- Dimensions: 14.3 x 14.7
Bedroom
- Description: Room
- Level: Lower
- Area: 195 Square Feet
- Dimensions: 13 x 14.7
Primary bathroom
- Description: Room
- Level: Lower
- Area: 120 Square Feet
- Dimensions: 10.3 x 11.7
Bathroom
- Description: Room
- Level: Lower
- Area: 104 Square Feet
- Dimensions: 8.4 x 13
Other
- Description: Room
- Level: Lower
- Area: 18 Square Feet
- Dimensions: 2.8 x 5.9
Dining room
- Description: Room
- Level: Lower
- Area: 133 Square Feet
- Dimensions: 7.3 x 18.6
Other
- Description: Room
- Level: Lower
- Area: 36 Square Feet
- Dimensions: 5.8 x 5.9
Kitchen
- Description: Room
- Level: Lower
- Area: 171 Square Feet
- Dimensions: 9 x 18.6
Laundry
- Description: Room
- Level: Lower
- Area: 112 Square Feet
- Dimensions: 14.4 x 8.4
Living room
- Description: Room
- Level: Lower
- Area: 475 Square Feet
- Dimensions: 19 x 24.9
Walk in closet
- Description: Room
- Level: Lower
- Area: 70 Square Feet
- Dimensions: 7.1 x 10.3
Heating
- Central
Cooling
- Central Air, Ceiling Fan(s), Electric
Appliances
- Included: Built-In Range, Double Oven, Dishwasher, Electric Oven, Electric Cooktop, Freezer, Range Hood, Ice Maker, Microwave, Refrigerator, Water Heater, Water Line to Refrigerator
- Laundry: Electric Dryer Hookup, Inside, Washer Hookup
Features
- Bathtub, Ceiling Fan(s), Crown Molding, Granite Counters, High Ceilings, Kitchen Island, Kitchen Open to Family Room, Open Floorplan, Pantry, Recessed Lighting, Shower, Storage, Eat-in Kitchen
- Has basement: No
- Has fireplace: Yes
- Fireplace features: Wood Burning
Interior area
- Total structure area: 5,672
- Total interior livable area: 2,835 sqft
Property
Parking
- Parking features: Carport
- Has carport: Yes
Features
- Patio & porch: Covered, Front Porch, Rear Porch, Patio, Slab
- Exterior features: Rain Gutters
- Pool features: None
- Has spa: Yes
- Spa features: Bath
- Fencing: None
- Has view: Yes
- View description: Pond, Trees/Woods
- Has water view: Yes
- Water view: Pond
- Waterfront features: Pond
Lot
- Size: 14.5 Acres
- Dimensions: 273 x 2320
- Features: Agricultural, Back Yard, Front Yard, Lawn, Wooded
Details
- Parcel number: 00204145AF
- Special conditions: Standard
Construction
Type & style
- Home type: SingleFamily
- Architectural style: Custom Built
- Property subtype: Single Family Residence, Residential
Materials
- Foundation: Slab
- Roof: Metal
Condition
- New construction: No
- Year built: 2022
Utilities & green energy
- Sewer: Mechanical
- Water: Public
- Utilities for property: Electricity Connected, Sewer Connected, Water Connected
Community & HOA
Community
- Security: Smoke Detector(s)
HOA
- Has HOA: No
Location
- Region: Dequincy
Financial & listing details
- Tax assessed value: $322,770
- Annual tax amount: $3,936
- Date on market: 5/6/2025
- Cumulative days on market: 141 days
- Electric utility on property: Yes
Price history
| Date | Event | Price |
|---|---|---|
| 10/24/2025 | Sold | -- |
Source: SWLAR #SWL25002617 Report a problem | ||
| 9/25/2025 | Pending sale | $515,000$182/sqft |
Source: SWLAR #SWL25002617 Report a problem | ||
| 7/25/2025 | Price change | $515,000-2.8%$182/sqft |
Source: SWLAR #SWL25002617 Report a problem | ||
| 7/10/2025 | Price change | $530,000-0.9%$187/sqft |
Source: Greater Southern MLS #SWL25002617 Report a problem | ||
| 5/6/2025 | Listed for sale | $535,000$189/sqft |
Source: Greater Southern MLS #SWL25002617 Report a problem | ||
| 3/3/2015 | Sold | -- |
Source: Public Record Report a problem | ||
Public tax history
| Year | Property taxes | Tax assessment |
|---|---|---|
| 2025 | $3,936 +0.7% | $32,700 |
| 2024 | $3,910 -0.1% | $32,700 |
| 2023 | $3,913 +6791.1% | $32,700 +6857.4% |
| 2022 | $57 -21% | $470 -17.5% |
| 2021 | $72 -95.7% | $570 -95.8% |
| 2020 | $1,669 -1% | $13,650 -1.1% |
| 2019 | $1,686 +119% | $13,800 |
| 2018 | $770 -2% | $13,800 |
| 2017 | $786 +18.5% | $13,800 |
| 2016 | $663 | $13,800 |
| 2015 | -- | $13,800 |
Find assessor info on the county website
Neighborhood: 70633
Nearby homes
- $358,7002 bd1 ba1.3k sqft611 Route 66, Dequincy, LA 70633Off Market
- $401,200-- bd-- ba2.8k sqft627 Route 66, Dequincy, LA 70633Off Market
- $123,500-- bd-- ba-- sqft768 Marcantel Rd, Dequincy, LA 70633Off Market
- $213,400-- bd-- ba-- sqft645 Route 66, Dequincy, LA 70633Off Market
- $325,900-- bd-- ba1.9k sqft639 Route 66, Dequincy, LA 70633Off Market
- $138,400-- bd-- ba-- sqft668 Route 66, Dequincy, LA 70633Off Market
- $138,400-- bd-- ba-- sqft668 Route 66, Dequincy, LA 70633Off Market
- $246,5008 acres644 Route 66, Dequincy, LA 70633Off Market
Nearby schools
GreatSchools rating
- 6/10Dequincy Elementary SchoolGrades: 3-5Distance: 6 mi
- 7/10Dequincy Middle SchoolGrades: 6-8Distance: 6 mi
- 7/10Dequincy High SchoolGrades: 9-12Distance: 6.4 mi
Schools provided by the listing agent
- Elementary: DeQuincy
- Middle: DeQuincy
- High: DeQuincy
Source: SWLAR. This data may not be complete. We recommend contacting the local school district to confirm school assignments for this home.
Sell for more on Zillow
Get a Zillow Showcase℠ listing at no additional cost and you could sell for .
$528,700
2% more
+$10,574
With Zillow Showcase(estimated)
$539,274
Sell for more on Zillow
Get a Zillow Showcase℠ listing at no additional cost and you could sell for .
$528,700
2% more
+$10,574
With Zillow Showcase(estimated)
$539,274
- Louisiana
- Calcasieu Parish
- Dequincy
- 70633
- 603 Route 66
