Skip main navigation
Off market
  • $1,297,000

    603 Route 9w, Piermont, NY 10968

    4beds
    2,943sqft
    SingleFamily
    Built in 1986
    0.78 Acres Lot
    $1,297,000 Zestimate®
    $441/sqft
    $6,232 Estimated rent

    Home value

    $1,297,000

    $1.21M - $1.40M

    $6,232/mo

    Zestimate® history
    Loading
    Loading...

    Owner options

    List your home for rent

    $6,232/mo

    Rent Zestimate®

    Find your next renter with Zillow Rental Manager. Plus, with online applications, you can quickly screen prospective tenants – for free.

    Learn more

    $6,232/mo

    Rent Zestimate®

    Refinance and save

    $8,825/mo

    Est. payment

    Refinancing to a lower rate could help reduce your monthly payments and save thousands over the life of the loan.

    See today's rates

    $8,825/mo

    Est. payment

    Explore your selling options

    Work with a Zillow partner agent

    Leverage their expertise and Zillow's premium Showcase listings to get your home seen by more buyers.

    Get started

    List with your own agent

    Get your home in front of millions of buyers by listing it on Zillow.

    Learn how to do it

    Sell it yourself

    Take full control of how buyers see your home on Zillow by listing For Sale by Owner (FSBO).

    List your home

    What's special

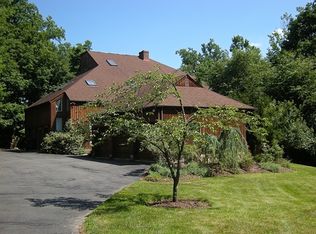
    Serene setting above the waterfront Village of Piermont! This 4 bedroom, 2.1 bath home is surrounded by a lush .78 acre garden. Its perennial borders with natural stone edging, Koi pond with waterfall, and gorgeous flat lawn are easily accessed from the home's wrap around deck & blue stone patio. Inside, the views to the surrounding landscape are equally spell-binding. The interior features high ceilings, gleaming hardwood floors & open floor plan. A chef's kitchen with stone counter, soaring ceiling & cozy office with reading nook opens to the formal dining room, 2-story foyer, living room with wood-burning fireplace and family room with wall of windows looking toward the Koi pond. The master en-suite is a haven of peace, and there are 2 additional bedrooms, laundry, and a full bath on this level. A 3rd floor bedroom has a Juliette balcony that everyone will want to call their own! A finished downstairs den/office completes the picture. Backyard stairs bring you by way of a scenic walking path to the historic Village of Piermont restaurants and shops. Easy NYC commute!

    This property is off market, which means it's not currently listed for sale or rent on Zillow. This may be different from what's available on other websites or public sources.

    Facts & features

    Interior

    Bedrooms & bathrooms
    • Bedrooms: 4
    • Bathrooms: 3
    • Full bathrooms: 2
    • 1/2 bathrooms: 1
    Heating
    • Baseboard, Gas
    Cooling
    • Central
    Appliances
    • Included: Dishwasher, Dryer, Microwave, Range / Oven, Refrigerator, Washer
    Features
    • Granite Countertops, Central Vacuum, Wine Cooler, Eat-in Kitchen, Master Bath, Light Fixtures, Shades/Blinds, Marble Countertops, Chandelier, Storage, Alarm System, Sprinkler Lawn Sys, Wall Oven
    • Flooring: Tile, Hardwood
    • Basement: Finished
    • Has fireplace: Yes
    Interior area
    • Structure area source: Other
    • Total interior livable area: 2,943 sqft

    Property

    Parking
    • Total spaces: 2
    • Parking features: Garage - Attached
    Features
    • Exterior features: Wood
    • Has view: Yes
    • View description: Water
    • Has water view: Yes
    • Water view: Water
    Lot
    • Size: 0.78 Acres
    • Features: Level, Stone/Brick Wall
    Details
    • Parcel number: 392405756114

    Construction

    Type & style
    • Home type: SingleFamily
    • Architectural style: Contemporary
    Materials
    • Wood
    • Roof: Asphalt
    Condition
    • Year built: 1986
    • Major remodel year: 2018

    Utilities & green energy

    • Sewer: Septic Tank
    • Water: Municipal

    Community & neighborhood

    Location
    • Region: Piermont

    Other

    Other facts
    • ViewYN: true
    • Sewer: Septic Tank
    • BuildingFeatures: Exercise Room, Mailbox, Alarm System, Powder Room, Laundry Room/Private, Storage
    • Appliances: Central Vaccum
    • GarageYN: true
    • InteriorFeatures: Granite Countertops, Central Vacuum, Wine Cooler, Eat-in Kitchen, Master Bath, Light Fixtures, Shades/Blinds, Marble Countertops, Chandelier, Storage, Alarm System, Sprinkler Lawn Sys, Wall Oven
    • ExteriorFeatures: Storage, Balcony, Garage Door Opener, Mailbox
    • HeatingYN: true
    • CoolingYN: true
    • RoomsTotal: 15
    • ConstructionMaterials: Frame, Cedar Shake
    • LotSizeSource: Other
    • LotFeatures: Level, Stone/Brick Wall
    • CommunityFeatures: Close to Park, Close to Shops
    • ElevationUnits: Feet
    • FarmLandAreaUnits: Square Feet
    • ParkingFeatures: Driveway, Off-Street Parking
    • SeniorCommunityYN: 0
    • Skirt: Frame
    • BuildingAreaSource: Other
    • LivingAreaSource: Other
    • LotDimensionsSource: Other
    • StoriesTotal: 3.00
    • YearBuiltDetails: 1986
    • YearBuiltEffective: 2018
    • RoadSurfaceType: Public
    • WaterSource: Municipal
    • Road surface type: Public

    Price history

    DateEventPrice
    11/22/2019Sold$785,000-5.4%$267/sqft
    Source: OneKey® MLS as distributed by MLS GRID #H4956544 Report a problem
    10/22/2019Pending sale$830,000$282/sqft
    Source: Coldwell Banker Residential Brokerage - Hudson Valley Regional Sales Center Office #4956544 Report a problem
    6/18/2019Price change$830,000-1.8%$282/sqft
    Source: Coldwell Banker Residential Brokerage - Hudson Valley Regional Sales Center Office #4956544 Report a problem
    2/4/2019Price change$845,000-3.4%$287/sqft
    Source: Wright Bros Real Estate Inc. #4854293 Report a problem
    12/3/2018Listed for sale$875,000+6.1%$297/sqft
    Source: Wright Bros Real Estate Inc. #4854293 Report a problem
    9/20/2017Sold$825,000-7.8%$280/sqft
    Source: OneKey® MLS as distributed by MLS GRID #H4726656 Report a problem
    6/13/2017Listed for sale$895,000$304/sqft
    Source: Wright Bros Real Estate Inc. #4726656 Report a problem

    Public tax history

    YearProperty taxesTax assessment
    2025-- $365,000
    2024-- $365,000
    2023-- $365,000
    2022-- --
    2021-- --
    2020-- $825,000 +126%
    2019-- $365,000
    2018-- $365,000
    2017$17,395 $365,000
    2016-- $365,000
    2015-- $365,000
    2014-- $365,000
    2013-- $365,000
    2012-- $365,000
    2011-- $365,000
    2010-- $365,000
    2009-- $365,000
    2007-- $365,000
    2006-- $365,000
    2005-- $365,000
    2004-- $365,000
    2003-- $365,000
    2002-- $365,000
    2001-- $365,000
    2000-- $365,000

    Find assessor info on the county website

    Neighborhood: 10968

    Nearby schools

    GreatSchools rating
    Schools provided by the listing agent
    • Elementary: Cottage Lane/WO Schaefer
    • Middle: South Orangetown Middle School
    • High: Tappan Zee
    • District: South Orangetown

    Source: The MLS. This data may not be complete. We recommend contacting the local school district to confirm school assignments for this home.

    Get a cash offer in 3 minutes
    Find out how much your home could sell for in as little as 3 minutes with a no-obligation cash offer.
    Estimated market value
    $1,297,000
    Get a cash offer in 3 minutes
    Find out how much your home could sell for in as little as 3 minutes with a no-obligation cash offer.
    Estimated market value
    $1,297,000