Situated high, overlooking Rubel Avenue and the skyscape of downtown Louisville, this incredibly renovated, shotgun-style home is ready for a new owner to fall in love with her charm. Up the front stairs and into the front door, wide-open living space awaits and surprises; previous removal of an interior wall, and exposure of the original brick fireplace stack combines today's wanted airy and modern living spaces with reminders of the century-old architecture so renowned in these Highlands homes. The living space spans the width of the home, while wide-plank floors lead the way into the open and fabulous kitchen. Here, quartz counters, bright cabinetry, and stainless appliances combine with a statement hood and open shelving sure to please the most stylish home chef and entertainer. Coupled with the wide front windows and the light paint, this open concept main space stays bright and sunny, while light-blocking shades ensure privacy as well as regulation of temperature. Down the hall, just past a large pantry, the primary suite has space for a large bed and nightstands, and clothing storage is a breeze thanks to custom closet inserts. The attached bath has dual vanity and step-in shower with thoughtful tilework. Down a few stairs at the rear of the home, a full laundry room keeps this most daunting task comfortable, and a full hall bath- complete with tub/shower combo- ensure comfort and ease for any guests or additional housemembers. The second bedroom is found at the rear of the home, far from the primary suite for privacy, and could easily pull duty as a home office. Just outside, the current owners have expanded the decking, allowing for larger home entertaining space overlooking the two-car off street parking area. For those craving a home that's just a few short blocks from many of the area's most renowned festivals and celebrations, but far enough away to feel like the residential neighborhood that it is, this one may be the perfect answer to home. Located a short drive from downtown and our city's interstates, and so close to some of Louisville's favorite locally-owned restaurants and shops, all that our city has to offer is- quite literally- just outside the door.
Sold for $299,999
$299,999
603 Rubel Ave, Louisville, KY 40204
2beds
1,204sqft
Single Family Residence
Built in 1900
3,049 Square Feet Lot
$305,200 Zestimate®
$249/sqft
$1,931 Estimated rent
Home value
$305,200
$290,000 - $320,000
$1,931/mo
Zestimate® history
Owner options
List your home for rent
$1,931/mo
Rent Zestimate®
Find your next renter with Zillow Rental Manager. Plus, with online applications, you can quickly screen prospective tenants – for free.
$1,931/mo
Rent Zestimate®
Refinance and save
$1,496/mo
Est. payment
Refinancing to a lower rate could help reduce your monthly payments and save thousands over the life of the loan.
$1,496/mo
Est. payment
Explore your selling options
Work with a Zillow partner agent
Leverage their expertise and Zillow's premium Showcase listings to get your home seen by more buyers.
Get startedList with your own agent
Get your home in front of millions of buyers by listing it on Zillow.
Learn how to do itSell it yourself
Take full control of how buyers see your home on Zillow by listing For Sale by Owner (FSBO).
List your homeWhat's special
Original brick fireplace stackThoughtful tileworkDual vanityOverlooking rubel avenueBright cabinetryStatement hoodFull laundry room
Zillow last checked:
Listing updated:
Listed by:
Joyce Duncan Mills,
Semonin Realtors
Bought with:
Emily Hughes, 222390
RE/MAX Premier Properties
Source: Metro Search Inc. LLC DBA Apex MLS,MLS#: 1701966
Facts & features
Interior
Bedrooms & bathrooms
- Bedrooms: 2
- Bathrooms: 2
- Full bathrooms: 2
Primary bedroom
- Level: First
Bedroom
- Level: First
Primary bathroom
- Level: First
Full bathroom
- Level: First
Kitchen
- Level: First
Laundry
- Level: First
Living room
- Level: First
Heating
- Forced Air, Natural Gas
Cooling
- Central Air
Features
- Basement: Cellar
- Has fireplace: No
Interior area
- Total structure area: 1,204
- Total interior livable area: 1,204 sqft
- Finished area above ground: 1,204
- Finished area below ground: 0
Property
Parking
- Parking features: Off Street, See Remarks
- Has uncovered spaces: Yes
Features
- Stories: 1
- Patio & porch: Deck
- Fencing: Wood
Lot
- Size: 3,049 Square Feet
- Features: See Remarks
Details
- Parcel number: 068C00050000
Construction
Type & style
- Home type: SingleFamily
- Architectural style: Shotgun
- Property subtype: Single Family Residence
Materials
- Vinyl Siding, Wood Frame
- Foundation: Concrete Blk
- Roof: Shingle
Condition
- Year built: 1900
Utilities & green energy
- Sewer: Public Sewer
- Water: Public
- Utilities for property: Electricity Connected
Community & HOA
Community
- Subdivision: Phoenix Hill
HOA
- Has HOA: No
Location
- Region: Louisville
Financial & listing details
- Price per square foot: $249/sqft
- Tax assessed value: $246,740
- Annual tax amount: $3,168
- Date on market: 10/28/2025
- Electric utility on property: Yes
Price history
| Date | Event | Price |
|---|---|---|
| 12/16/2025 | Sold | $299,999$249/sqft |
Source:  Metro Search Inc. LLC DBA Apex MLS #1701966 Report a problem Metro Search Inc. LLC DBA Apex MLS #1701966 Report a problem | ||
| 11/14/2025 | Pending sale | $299,999$249/sqft |
Source: Metro Search Inc. LLC DBA Apex MLS #1701966 Report a problem | ||
| 11/5/2025 | Price change | $299,999-4.8%$249/sqft |
Source: Metro Search Inc. LLC DBA Apex MLS #1701966 Report a problem | ||
| 7/31/2025 | Listed for sale | $315,000+41.9%$262/sqft |
Source: Metro Search Inc. LLC DBA Apex MLS #1690114 Report a problem | ||
| 11/16/2020 | Sold | $222,000-3.3%$184/sqft |
Source: Metro Search Inc. LLC DBA Apex MLS #1568948 Report a problem | ||
| 9/21/2020 | Price change | $229,500-4.2%$191/sqft |
Source: Kentucky Select Properties #1568948 Report a problem | ||
| 9/11/2020 | Listed for sale | $239,500+128.1%$199/sqft |
Source: Kentucky Select Properties #1568948 Report a problem | ||
| 1/24/2019 | Sold | $105,000$87/sqft |
Source: Public Record Report a problem | ||
Public tax history
| Year | Property taxes | Tax assessment |
|---|---|---|
| 2024 | $3,168 +6.3% | $246,740 +11.1% |
| 2023 | $2,979 -1.3% | $222,000 |
| 2022 | $3,019 -4.4% | $222,000 |
| 2021 | $3,158 +118.9% | $222,000 +111.4% |
| 2020 | $1,443 | $105,000 +41.1% |
| 2019 | $1,443 +66% | $74,400 +13.3% |
| 2018 | $869 | $65,640 |
| 2017 | $869 +79% | $65,640 +35.1% |
| 2013 | $486 | $48,570 |
| 2011 | $486 | $48,570 |
| 2010 | $486 | $48,570 |
| 2009 | $486 | $48,570 +5.6% |
| 2007 | -- | $46,000 |
| 2006 | -- | $46,000 +2.2% |
| 2005 | -- | $45,000 -1% |
| 2004 | -- | $45,460 |
Find assessor info on the county website
Neighborhood: Phoenix Hill
Nearby homes
- $244,4001 bd1 ba880 sqft605 Rubel Ave, Louisville, KY 40204Off Market
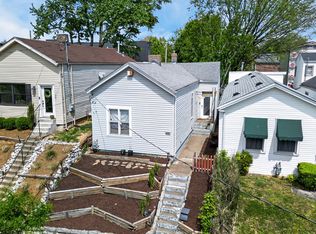
- $455,1002 bd3 ba1.4k sqft601 Rubel Ave, Louisville, KY 40204Off Market

- $209,5002 bd1 ba1.1k sqft607 Rubel Ave, Louisville, KY 40204For Sale
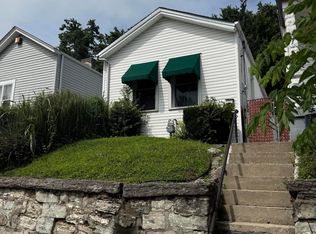
- $235,3002 bd1 ba1.1k sqft609 Rubel Ave, Louisville, KY 40204Off Market
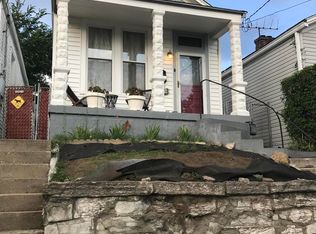
- $298,6002 bd1 ba1.4k sqft611 Rubel Ave, Louisville, KY 40204Off Market
- $174,2001 bd1 ba1.2k sqft1000 Hull St, Louisville, KY 40204Off Market
- $159,3001 bd1 ba970 sqft613 Rubel Ave, Louisville, KY 40204Off Market
- $168,7001 bd1 ba1k sqft1011 Payne St, Louisville, KY 40204Off Market
Nearby schools
GreatSchools rating
- 2/10Breckinridge/Franklin Elementary SchoolGrades: K-5Distance: 0.4 mi
- 5/10Meyzeek Middle SchoolGrades: 6-8Distance: 0.9 mi
- 1/10Academy@ Shawnee High SchoolGrades: 6-12Distance: 4.8 mi


Get pre-qualified for a loan
At Zillow Home Loans, we can pre-qualify you in as little as 5 minutes with no impact to your credit score.An equal housing lender. NMLS #10287.
Sell for more on Zillow
Get a Zillow Showcase℠ listing at no additional cost and you could sell for .
$305,200
2% more
+$6,104
With Zillow Showcase(estimated)
$311,304
- Kentucky
- Jefferson County
- Louisville
- 40204
- Phoenix Hill
- 603 Rubel Ave
Nearby cities
Nearby neighborhoods
Nearby zip codes
Other Louisville Topics
