Skip main navigation
Sold for $312,000
  • $312,000

    603 S 25th St, Allentown, PA 18104

    2beds
    1,120sqft
    Single Family Residence
    Built in 1956
    9,539 Square Feet Lot
    $312,100 Zestimate®
    $279/sqft
    $2,032 Estimated rent

    Home value

    $312,100

    $287,000 - $340,000

    $2,032/mo

    Zestimate® history
    Loading
    Loading...

    Owner options

    List your home for rent

    $2,032/mo

    Rent Zestimate®

    Find your next renter with Zillow Rental Manager. Plus, with online applications, you can quickly screen prospective tenants – for free.

    Learn more

    $2,032/mo

    Rent Zestimate®

    Refinance and save

    $2,121/mo

    Est. payment

    Refinancing to a lower rate could help reduce your monthly payments and save thousands over the life of the loan.

    See today's rates

    $2,121/mo

    Est. payment

    Explore your selling options

    Work with a Zillow partner agent

    Leverage their expertise and Zillow's premium Showcase listings to get your home seen by more buyers.

    Get started

    List with your own agent

    Get your home in front of millions of buyers by listing it on Zillow.

    Learn how to do it

    Sell it yourself

    Take full control of how buyers see your home on Zillow by listing For Sale by Owner (FSBO).

    List your home

    What's special

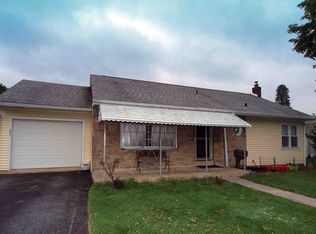
    OPEN HOUSE Sunday 11am-1pm. Some homes simply wrap their arms around you the moment you walk through the door- this is one of them! Tucked into Hamilton Park- one of Allentown's most beloved West End neighborhoods- this beautifully-maintained ranch home delivers the kind of warmth, charm, and effortless livability that is increasingly difficult to find in today's market. Thoughtfully updated and move-in ready, this is the home that checks every box for the buyer who values quality of life over square footage. Step inside and discover hardwood floors, fresh paint, and a kitchen appointed with stainless steel appliances that strikes the perfect balance between function and style. The bathroom with its jetted tub and tiled floor adds a touch of everyday luxury that never gets old. A huge walkout unfinished basement offers tremendous potential for additional living space, a home office, or a recreational retreat tailored entirely to your lifestyle. And then there is the backyard…Fully fenced, generously sized, and genuinely beautiful, this outdoor sanctuary is everything a family, a pet lover, or an entertainer could ask for. Whether it is summer gatherings, quiet mornings with a cup of coffee, or simply a safe and private space to enjoy a bit of the outdoors, this backyard delivers in every season. An attached one car garage and a one-year home warranty is included for complete peace of mind. Conveniently located near hospital, major highways, shopping, and dining- and priced to reflect an incredible opportunity in the West End. The best things in life do not always come in the largest packages- come see for yourself!

    Zillow last checked:

    Listing updated:

    Listed by:

    Craig A. Sachse 570-954-3543,

    Keller Williams Allentown,

    Ayda Sanchez 610-533-3920,

    Keller Williams Allentown

    Bought with:

    Elizabeth M. Escoto, RS347228

    Serhant Pennsylvania LLC

    Sam Del Rosario, AB069329

    Serhant Pennsylvania LLC

    Source: GLVR,MLS#: 784087MLS LogoOriginating MLS: Lehigh Valley MLS

    Facts & features

    Interior

    Bedrooms & bathrooms
    • Bedrooms: 2
    • Bathrooms: 1
    • Full bathrooms: 1
    Bedroom
    • Level: First
    • Dimensions: 14.00 x 13.00
    Bedroom
    • Level: First
    • Dimensions: 13.00 x 11.00
    Breakfast room nook
    • Level: First
    • Dimensions: 13.00 x 11.00
    Other
    • Description: 7.5
    • Level: First
    • Dimensions: 8.00 x 8.00
    Kitchen
    • Level: First
    • Dimensions: 13.00 x 10.00
    Living room
    • Level: First
    • Dimensions: 18.00 x 13.00
    Heating
    • Oil
    Cooling
    • Central Air, Ceiling Fan(s)
    Appliances
    • Included: Dryer, Dishwasher, Electric Oven, Electric Range, Electric Water Heater, Microwave, Refrigerator, Washer
    • Laundry: Lower Level
    Features
    • Dining Area, Internal Expansion
    • Flooring: Hardwood, Tile
    Interior area
    • Total interior livable area: 1,120 sqft
    • Finished area above ground: 1,120
    • Finished area below ground: 0

    Property

    Parking
    • Total spaces: 1
    • Parking features: Attached, Garage, Off Street, On Street
    • Attached garage spaces: 1
    • Has uncovered spaces: Yes
    Features
    • Stories: 1
    • Patio & porch: Covered, Deck, Porch
    • Exterior features: Awning(s), Deck, Fence, Porch
    • Fencing: Yard Fenced
    Lot
    • Size: 9,539 Square Feet
    • Dimensions: 96 x 63 Irreg
    • Features: Flat
    Details
    • Parcel number: 549613970832 1
    • Zoning: R-L-Low Density Residenti
    • Special conditions: None

    Construction

    Type & style
    • Home type: SingleFamily
    • Architectural style: Ranch
    • Property subtype: Single Family Residence
    Materials
    • Stone Veneer, Stucco, Vinyl Siding
    • Foundation: Block
    • Roof: Asphalt,Fiberglass
    Condition
    • Year built: 1956

    Utilities & green energy

    • Electric: 100 Amp Service, Circuit Breakers
    • Sewer: Public Sewer
    • Water: Public

    Community & HOA

    Community
    • Features: Sidewalks
    • Subdivision: Hamilton Park
    Location
    • Region: Allentown

    Financial & listing details

    • Price per square foot: $279/sqft
    • Tax assessed value: $139,800
    • Annual tax amount: $4,981
    • Date on market: 9/8/2026
    • Ownership type: Fee Simple

    Price history

    DateEventPrice
    10/20/2026Sold$312,000+4.5%$279/sqft
    Source: GLVR #784087 Report a problem
    9/16/2026Pending sale$298,500$267/sqft
    Source: GLVR #784087 Report a problem
    9/11/2026Listed for sale$298,500+121.3%$267/sqft
    Source: GLVR #784087 Report a problem
    5/28/2015Sold$134,900$120/sqft
    Source: GLVR #487166 Report a problem

    Public tax history

    Tax history is unavailable.

    Neighborhood: Hamilton Park

    Nearby schools

    GreatSchools rating
    Schools provided by the listing agent
    • Elementary: Union Terrace ES
    • Middle: Francis R. Daub MS
    • High: William Allen HS
    • District: Allentown

    Source: GLVR. This data may not be complete. We recommend contacting the local school district to confirm school assignments for this home.

    Get a cash offer in 3 minutes
    Find out how much your home could sell for in as little as 3 minutes with a no-obligation cash offer.
    Estimated market value

    $312,100

    Get a cash offer in 3 minutes
    Find out how much your home could sell for in as little as 3 minutes with a no-obligation cash offer.
    Estimated market value

    $312,100